Skip main navigation
Off market
  • $298,100

    419 Tortosa Ct, Davenport, FL 33837

    2beds
    1,372sqft
    SingleFamily
    Built in 2020
    4,804 Square Feet Lot
    $298,100 Zestimate®
    $217/sqft
    $1,689 Estimated rent

    Home value

    $298,100

    $283,000 - $313,000

    $1,689/mo

    Zestimate® history
    Loading
    Loading...

    Owner options

    List your home for rent

    $1,689/mo

    Rent Zestimate®

    Find your next renter with Zillow Rental Manager. Plus, with online applications, you can quickly screen prospective tenants – for free.

    Learn more

    $1,689/mo

    Rent Zestimate®

    Refinance and save

    $2,235/mo

    Est. payment

    Refinancing to a lower rate could help reduce your monthly payments and save thousands over the life of the loan.

    See today's rates

    $2,235/mo

    Est. payment

    Explore your selling options

    Work with a Zillow partner agent

    Leverage their expertise and Zillow's premium Showcase listings to get your home seen by more buyers.

    Get started

    List with your own agent

    Get your home in front of millions of buyers by listing it on Zillow.

    Learn how to do it

    Sell it yourself

    Take full control of how buyers see your home on Zillow by listing For Sale by Owner (FSBO).

    List your home

    What's special

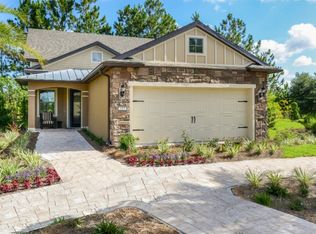
    Brand new DelWebb Steel Creek home. 55+ community. Home was just completed and never occupied due to unforeseen personal circumstances. Gorgeous and bright, this 2bed 2bath home features over $31,000 in custom upgrades and options. Approximately 1400 sq. ft. with modern color tones throughout. Why wait to build when you can have all this today and a big discount off current pricing! The gourmet kitchen features 42" maple cabinets with recessed panels. Heavy weight chrome drawer pulls, and stainless appliances. There are 3 pendant lights over the massive granite island. An Under mount 60/40 stainless sink with pull out faucet and a custom subway tile backsplash complete the kitchen. There is also a walk in pantry. Crown molding throughout the main living area and a recessed tray ceiling in the master bedroom. Upgraded 12"x24" floor tile throughout the main living area and upgraded plush carpet and pad in the master and second bedroom. Ample closets throughout the home and a large walk in closet in the master bedroom. The master bath features a spacious vanity, dual recessed sinks and a granite countertop. Custom mirror and a full tile walk in shower complete the bath The second bath also features a vanity, granite countertop and a custom mirror. The laundry room has matching 36" wall cabinets for extra storage. A covered lanai at the rear of the home is completely screened and offers a gas bbq hookup. The yard is fenced to the rear for privacy. The home features natural gas appliances and water heater. There is a two car attached garage. It features an upgraded overhead door and WiFi controlled door opener. Casablanca ceiling fans in both bedrooms.

    This property is not currently displayed as for sale or rent on Zillow. This may be different from what's on other websites or public sources.
    Facts & features

    Interior

    Bedrooms & bathrooms
    • Bedrooms: 2
    • Bathrooms: 2
    • Full bathrooms: 2
    Heating
    • Forced air, Electric
    Cooling
    • Central
    Appliances
    • Included: Dishwasher, Microwave, Range / Oven
    • Laundry: Inside, Laundry Room
    Features
    • Master Bedroom Downstairs, Crown Molding, Walk-In Closet(s), Open Floorplan, Thermostat
    • Flooring: Tile
    • Has fireplace: No
    Interior area
    • Total interior livable area: 1,372 sqft

    Property

    Parking
    • Total spaces: 2
    • Parking features: Garage - Attached
    Features
    • Levels: One
    • Patio & porch: Screened, Rear Porch
    • Exterior features: Stucco
    Lot
    • Size: 4,804 Square Feet
    • Features: Street Paved, Sidewalk, Level/Flat
    Details
    • Parcel number: 272632711005000900

    Construction

    Type & style
    • Home type: SingleFamily
    Materials
    • masonry
    • Foundation: Slab
    • Roof: Shake / Shingle
    Condition
    • Completed
    • Year built: 2020
    Details
    • Builder model: Steel Creek
    • Builder name: Pulte Home Company LLC

    Utilities & green energy

    • Sewer: Public Sewer
    • Water: Public
    • Utilities for property: Cable Available, BB/HS Internet Available, Electricity Connected, Street Lights, Sewer Connected, Natural Gas Available, Water Connected

    Community & HOA

    Community
    • Features: Fitness Center
    • Subdivision: DEL WEBB RIDGEWOOD LAKES
    HOA
    • Has HOA: Yes
    • Services included: 24-Hour Guard
    • HOA fee: $257 monthly
    Location
    • Region: Davenport

    Financial & listing details

    • Price per square foot: $217/sqft
    • Tax assessed value: $271,347
    • Annual tax amount: $2,130

    Price history

    DateEventPrice
    5/22/2020Listing removed$244,999$179/sqft
    Source: RENTAL AND REALTY GROUP #S5033941 Report a problem
    5/16/2020Price change$244,999-1.2%$179/sqft
    Source: RENTAL AND REALTY GROUP #S5033941 Report a problem
    5/9/2020Listed for sale$247,999$181/sqft
    Source: RENTAL AND REALTY GROUP #S5033941 Report a problem

    Public tax history

    YearProperty taxesTax assessment
    2025$2,130 +3.2%$204,968 +2.9%
    2024$2,063 +2.3%$199,191 +3%
    2023$2,016 +2.5%$193,389 +3%
    2022$1,968 -0.5%$187,756 +3%
    2021$1,978 +183.2%$182,287 +264.6%
    2020$699 +318.7%$50,000 +331.4%
    2019$167 $11,591
    Find assessor info on the county website

    Neighborhood: 33837

    Nearby schools

    GreatSchools rating
    Get a cash offer in 3 minutes
    Find out how much your home could sell for in as little as 3 minutes with a no-obligation cash offer.
    Estimated market value
    $298,100
    Get a cash offer in 3 minutes
    Find out how much your home could sell for in as little as 3 minutes with a no-obligation cash offer.
    Estimated market value
    $298,100