Skip main navigation
Closed
  • $365,000

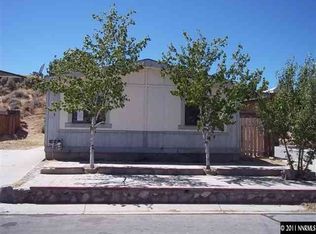
    419 Traci Ln, Carson City, NV 89706

    3beds
    1,152sqft
    Manufactured Home
    Built in 1987
    5,662.8 Square Feet Lot
    $364,800 Zestimate®
    $317/sqft
    $1,384 Estimated rent

    Home value

    $364,800

    $347,000 - $387,000

    $1,384/mo

    Zestimate® history
    Loading
    Loading...

    Owner options

    List your home for rent

    $1,384/mo

    Rent Zestimate®

    Find your next renter with Zillow Rental Manager. Plus, with online applications, you can quickly screen prospective tenants – for free.

    Learn more

    $1,384/mo

    Rent Zestimate®

    Refinance and save

    $2,098/mo

    Est. payment

    Refinancing to a lower rate could help reduce your monthly payments and save thousands over the life of the loan.

    See today's rates

    $2,098/mo

    Est. payment

    Explore your selling options

    Work with a Zillow partner agent

    Leverage their expertise and Zillow's premium Showcase listings to get your home seen by more buyers.

    Get started

    List with your own agent

    Get your home in front of millions of buyers by listing it on Zillow.

    Learn how to do it

    Sell it yourself

    Take full control of how buyers see your home on Zillow by listing For Sale by Owner (FSBO).

    List your home

    What's special

    Ge appliancesOpen floor planNew interior paintWindow blindsLight fixtures
    Desirable Open Floor plan with Vaulted Ceiling in Great Room. New Interior paint, Cabinets, GE Appliances, Counter tops, Flooring, 2 New Bathroom Showers, Window Blinds, Light Fixtures and More. Vacant, EZ to Show.

    Zillow last checked:

    Listing updated:

    Listed by:

    Dustin Urton B.144076 775-297-1524,

    Red Hat Investments

    Bought with:

    Raul Rodriguez, S.178547

    RE/MAX Gold-Carson City

    Source: NNRMLS,MLS#: 260005327MLS Logo

    Facts & features

    Interior

    Bedrooms & bathrooms
    • Bedrooms: 3
    • Bathrooms: 2
    • Full bathrooms: 2
    Heating
    • Natural Gas
    Cooling
    • Central Air
    Appliances
    • Included: Dishwasher, Gas Range, Microwave, Oven
    • Laundry: Cabinets, Laundry Room, Shelves
    Features
    • High Ceilings, Vaulted Ceiling(s)
    • Flooring: Luxury Vinyl
    • Windows: Double Pane Windows
    • Has fireplace: No
    • Common walls with other units/homes: No Common Walls
    Interior area
    • Total structure area: 1,152
    • Total interior livable area: 1,152 sqft

    Property

    Parking
    • Total spaces: 2
    • Parking features: Parking Pad
    Features
    • Levels: One
    • Stories: 1
    • Exterior features: None
    • Spa features: None
    • Fencing: Back Yard
    Lot
    • Size: 5,662 sqft
    • Features: Sloped Up
    Details
    • Additional structures: Storage
    • Parcel number: 01948210
    • Zoning: NR1T

    Construction

    Type & style
    • Home type: MobileManufactured
    • Property subtype: Manufactured Home
    Materials
    • Masonite
    • Foundation: Full Perimeter
    • Roof: Composition
    Condition
    • New construction: No
    • Year built: 1987

    Utilities & green energy

    • Sewer: Public Sewer
    • Water: Public
    • Utilities for property: Electricity Connected, Natural Gas Connected, Sewer Connected, Water Connected

    Community & neighborhood

    Security
    • Security features: Smoke Detector(s)
    Location
    • Region: Carson City
    • Subdivision: Carson Highlands 1

    Other

    Other facts
    • Listing terms: Cash,Conventional,FHA

    Price history

    DateEventPrice
    6/18/2026Sold$365,000$317/sqft
    Source: NNRMLS #260005327 Report a problem
    5/7/2026Contingent$365,000$317/sqft
    Source: NNRMLS #260005327 Report a problem
    4/30/2026Listed for sale$365,000+223%$317/sqft
    Source: NNRMLS #260005327 Report a problem
    7/21/2021Sold$113,000$98/sqft
    Source: Public Record Report a problem

    Public tax history

    YearProperty taxesTax assessment
    2025$749 0%$76,157 -1%
    2024$749 +55.6%$76,902 +1.6%
    2023$481 +6.9%$75,654 +7.9%
    2022$450 $70,137 +29.3%
    2021-- $54,255 -0.3%
    2020$412 $54,407 +30.9%
    2019$412 +6.7%$41,571 +41.7%
    2018$386 +5%$29,338 +29.1%
    2017$368 +4.2%$22,727 +24.6%
    2016$353 +2.8%$18,241 +35%
    2015$343 +3.2%$13,510 +21.4%
    2014$333 $11,124 +7.9%
    2013-- $10,314
    2012-- $10,314 -56.7%
    2011-- $23,831 -16.8%
    2010-- $28,652 -0.7%
    2009-- $28,868 -25.1%
    2008-- $38,541 +31.6%
    2007-- $29,297 +17.5%
    2006-- $24,926 +10.2%
    2004-- $22,617

    Find assessor info on the county website

    Neighborhood: 89706

    Nearby schools

    GreatSchools rating
    Schools provided by the listing agent
    • Elementary: Dayton
    • Middle: Dayton
    • High: Dayton

    Source: NNRMLS. This data may not be complete. We recommend contacting the local school district to confirm school assignments for this home.

    Get a cash offer in 3 minutes
    Find out how much your home could sell for in as little as 3 minutes with a no-obligation cash offer.
    Estimated market value
    $364,800
    Get a cash offer in 3 minutes
    Find out how much your home could sell for in as little as 3 minutes with a no-obligation cash offer.
    Estimated market value
    $364,800