Welcome to your Colorado mountain retreat on 3 scenic acres near Livermore, Colorado, where privacy, outdoor living, and space to entertain come together in a highly desirable foothills setting. This inviting 3-bedroom home offers the perfect balance of comfort, privacy, and room to gather.Relax on the semi wrap-around porch while taking in the fresh mountain air, or gather with friends around the outdoor fireplace for memorable evenings beneath the stars. The property also features a detached recreation room, ideal for entertaining, game nights, or hosting guests.For those who need workspace or storage, the property includes a detached 2-car garage/shop along with an additional outbuilding offering flexible use as a studio, hobby space, or extra storage. A dedicated 50-amp RV hookup provides convenient power for recreational vehicles or visiting guests.Recent improvements include a newly installed 1,000-gallon septic system. The property is also supported by a strong producing well, providing reliable water for comfortable mountain living.With room to explore, entertain, and enjoy nature, this property offers an ideal setting for those seeking the peace, privacy, and adventure of Colorado mountain life.
Sold for $500,000
$500,000
419 Ute Peak Dr, Livermore, CO 80536
3beds
1,226sqft
Single Family Residence
Built in 1996
3.09 Acres Lot
$497,400 Zestimate®
$408/sqft
$2,449 Estimated rent
Home value
$497,400
$473,000 - $522,000
$2,449/mo
Zestimate® history
Owner options
List your home for rent
$2,449/mo
Rent Zestimate®
Find your next renter with Zillow Rental Manager. Plus, with online applications, you can quickly screen prospective tenants – for free.
$2,449/mo
Rent Zestimate®
Refinance and save
$3,603/mo
Est. payment
Refinancing to a lower rate could help reduce your monthly payments and save thousands over the life of the loan.
$3,603/mo
Est. payment
Explore your selling options
Work with a Zillow partner agent
Leverage their expertise and Zillow's premium Showcase listings to get your home seen by more buyers.
Get startedList with your own agent
Get your home in front of millions of buyers by listing it on Zillow.
Learn how to do itSell it yourself
Take full control of how buyers see your home on Zillow by listing For Sale by Owner (FSBO).
List your homeWhat's special
Zillow last checked:
Listing updated:
Listed by:
Jeremy Mitchell 970-237-4993,
Find Colorado Real Estate
Bought with:
Coy Wylie, 100068150
Home Love Colorado
Source: IRES as distributed by MLS GRID,MLS#: 1052990
Facts & features
Interior
Bedrooms & bathrooms
- Bedrooms: 3
- Bathrooms: 2
- Full bathrooms: 1
- 3/4 bathrooms: 1
- Main level bathrooms: 2
Primary bedroom
- Description: Carpet
- Features: Full Primary Bath
- Level: Main
- Area: 169 Square Feet
- Dimensions: 13 x 13
Bedroom 2
- Description: Carpet
- Level: Main
- Area: 120 Square Feet
- Dimensions: 10 x 12
Bedroom 3
- Description: Carpet
- Level: Main
- Area: 110 Square Feet
- Dimensions: 10 x 11
Kitchen
- Description: Wood
- Level: Main
- Area: 208 Square Feet
- Dimensions: 13 x 16
Laundry
- Description: Laminate
- Level: Main
- Area: 63 Square Feet
- Dimensions: 7 x 9
Recreation room
- Description: Other
- Level: Main
- Area: 288 Square Feet
- Dimensions: 12 x 24
Study
- Description: Laminate
- Level: Main
- Area: 119 Square Feet
- Dimensions: 7 x 17
Heating
- Hot Water, Baseboard, 2 or more Heat Sources
Cooling
- Ceiling Fan(s)
Appliances
- Included: Electric Range, Dishwasher, Refrigerator, Washer, Dryer, Microwave, Disposal
- Laundry: Washer/Dryer Hookup
Features
- Eat-in Kitchen, Open Floorplan, Pantry
- Flooring: Wood
- Windows: Window Coverings, Bay or Bow Window
- Basement: None,Crawl Space
- Has fireplace: Yes
- Fireplace features: Two or More, Gas, Gas Log, Living Room
Interior area
- Total structure area: 1,226
- Total interior livable area: 1,226 sqft
- Finished area above ground: 1,226
Property
Parking
- Total spaces: 2
- Parking features: Garage Door Opener, RV Access/Parking, Detached
- Garage spaces: 2
- Details: Detached
Accessibility
- Accessibility features: Main Floor Bath, Accessible Bedroom, Main Level Laundry
Features
- Levels: One
- Stories: 1
- Patio & porch: Patio, Deck, Enclosed
- Exterior features: Recreation Association Required
- Fencing: Fenced
- Has view: Yes
- View description: Hills
Lot
- Size: 3.09 Acres
- Features: Wooded, Evergreen Trees, Native Plants, Rolling Slope, Sloped, Rock Outcropping
Details
- Additional structures: Storage
- Parcel number: R0259772
- Zoning: O
- Special conditions: Private Owner
Construction
Type & style
- Home type: SingleFamily
- Architectural style: Contemporary
- Property subtype: Single Family Residence
Materials
- Frame, Cedar, Painted/Stained
- Roof: Composition
Condition
- New construction: No
- Year built: 1996
Utilities & green energy
- Sewer: Septic Tank
- Water: Well
- Utilities for property: Electricity Available, Propane, Satellite Avail, High Speed Avail
Green energy
- Energy efficient items: Windows, Doors
Community & HOA
Community
- Features: Park, Trail(s)
- Security: Fire Alarm
- Subdivision: Glacier View
HOA
- Has HOA: Yes
- Services included: Snow Removal, Management
- HOA fee: $650 annually
- HOA name: Glacier View Road & Rec
- HOA phone: 970-493-6812
Location
- Region: Livermore
Financial & listing details
- Price per square foot: $408/sqft
- Tax assessed value: $429,500
- Annual tax amount: $2,741
- Date on market: 3/5/2026
- Listing terms: Cash,Conventional
- Exclusions: Seller's personal property.
- Electric utility on property: Yes
- Road surface type: Dirt
Price history
| Date | Event | Price |
|---|---|---|
| 5/29/2026 | Sold | $500,000-3.8%$408/sqft |
Source:  IRES as distributed by MLS GRID #1052990 Report a problem IRES as distributed by MLS GRID #1052990 Report a problem | ||
| 4/1/2026 | Pending sale | $520,000$424/sqft |
Source:  REcolorado as distributed by MLS GRID #IR1052990 Report a problem REcolorado as distributed by MLS GRID #IR1052990 Report a problem | ||
| 3/6/2026 | Listed for sale | $520,000+32.7%$424/sqft |
Source: IRES as distributed by MLS GRID #1052990 Report a problem | ||
| 12/17/2020 | Sold | $392,000+0.5%$320/sqft |
Source: IRES as distributed by MLS GRID #926890 Report a problem | ||
| 11/13/2020 | Pending sale | $389,900$318/sqft |
Source: Ponderosa Realty Associates #926890 Report a problem | ||
| 10/26/2020 | Listed for sale | $389,900$318/sqft |
Source: Ponderosa Realty Associates #926890 Report a problem | ||
| 10/20/2020 | Pending sale | $389,900$318/sqft |
Source: Ponderosa Realty Associates #926890 Report a problem | ||
| 10/17/2020 | Listed for sale | $389,900+107.9%$318/sqft |
Source: Ponderosa Realty Associates #926890 Report a problem | ||
| 2/1/2010 | Sold | $187,500-3.8%$153/sqft |
Source: Public Record Report a problem | ||
| 9/30/2009 | Price change | $195,000-2.5%$159/sqft |
Source: RE/MAX Alliance #590529 Report a problem | ||
| 2/13/2009 | Listed for sale | $200,000-11.9%$163/sqft |
Source: Listhub #590529 Report a problem | ||
| 9/25/2008 | Listing removed | $227,000$185/sqft |
Source: United Country Report a problem | ||
| 5/29/2008 | Listed for sale | $227,000+3.2%$185/sqft |
Source: United Country Report a problem | ||
| 11/30/2007 | Listing removed | $220,000$179/sqft |
Source: United Country Report a problem | ||
| 11/12/2007 | Listed for sale | $220,000+38.4%$179/sqft |
Source: United Country Report a problem | ||
| 6/22/2000 | Sold | $159,000+13.7%$130/sqft |
Source: Public Record Report a problem | ||
| 10/28/1998 | Sold | $139,900$114/sqft |
Source: Public Record Report a problem | ||
Public tax history
| Year | Property taxes | Tax assessment |
|---|---|---|
| 2025 | $2,741 -11.5% | $26,844 -23.6% |
| 2024 | $3,096 +46.8% | $35,148 -1% |
| 2023 | $2,109 -1.1% | $35,489 +63% |
| 2022 | $2,133 +30% | $21,775 -2.8% |
| 2021 | $1,640 -0.4% | $22,401 +31.1% |
| 2020 | $1,647 +24.5% | $17,082 -0.7% |
| 2019 | $1,323 | $17,201 +16.5% |
| 2018 | $1,323 | $14,767 |
| 2017 | $1,323 +0.3% | $14,767 +5.6% |
| 2016 | $1,319 +5.8% | $13,986 0% |
| 2015 | $1,246 +29.8% | $13,990 +30.6% |
| 2014 | $960 | $10,710 |
| 2013 | -- | $10,710 -11.9% |
| 2012 | -- | $12,150 |
| 2011 | -- | $12,150 -7.7% |
| 2010 | -- | $13,170 |
| 2009 | -- | $13,170 -0.4% |
| 2008 | -- | $13,220 |
| 2007 | -- | $13,220 -15.7% |
| 2006 | -- | $15,690 |
| 2005 | -- | $15,690 +2.4% |
| 2004 | -- | $15,320 +7.4% |
| 2002 | -- | $14,260 |
| 2001 | -- | $14,260 |
Find assessor info on the county website
Neighborhood: 80536
Nearby homes
- $898,2003 bd3 ba4.2k sqft375 Ute Peak Dr, Livermore, CO 80536Off Market

- $843,7003 bd4 ba3.3k sqft471 Ute Peak Dr, Livermore, CO 80536Off Market
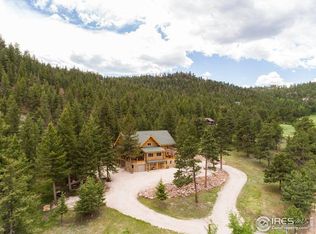
- $429,0002 bd1 ba1.1k sqft390 Ute Peak Dr, Livermore, CO 80536Off Market
- $120,0003.657 Acres2417 Green Mountain Dr, Livermore, CO 80536Off Market
- $435,8002 bd1 ba960 sqft203 Mount Evans Ct, Livermore, CO 80536Off Market
- $620,0003 bd3 ba2.7k sqft67 Mount Evans Ct, Livermore, CO 80536Sold
- $235,500-- bd-- ba-- sqft317 Ute Peak Dr, Livermore, CO 80536Off Market
- $415,8003 bd1 ba944 sqft2503 Green Mountain Dr, Livermore, CO 80536Off Market
Nearby schools
GreatSchools rating
- NARed Feather Lakes Elementary SchoolGrades: K-5Distance: 12.2 mi
- 7/10Cache La Poudre Middle SchoolGrades: 6-8Distance: 17.3 mi
- 7/10Poudre High SchoolGrades: 9-12Distance: 19.8 mi
Schools provided by the listing agent
- Elementary: Livermore
- Middle: Cache La Poudre
- High: Poudre
Source: IRES as distributed by MLS GRID. This data may not be complete. We recommend contacting the local school district to confirm school assignments for this home.


Get pre-qualified for a loan
At Zillow Home Loans, we can pre-qualify you in as little as 5 minutes with no impact to your credit score.An equal housing lender. NMLS #10287.
- Colorado
- Larimer County
- Livermore
- 80536
- 419 Ute Peak Dr
Nearby cities
Nearby zip codes
Other Livermore Topics
