Skip main navigation
For sale
  • Price cut: $500 (8/11)
    $277,500

    419 Valley View Dr, Cherokee, IA 51012

    3beds
    2baths
    1,476sqft
    : 
    $1,959/mo
    Get pre-qualified
    Single Family Residence, Residential
    Built in 2018
    8,276 Square Feet Lot
    $-- Zestimate®
    $188/sqft
    $-- HOA

    What's special

    Central airSingle-level livingMature well-established landscapingNew water softenerAll appliances are includedGas forced-air furnace
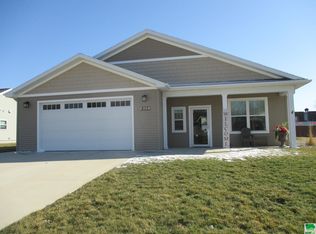
    Enjoy comfortable, efficient, and easy one-level living with this well-maintained 3 bedroom, 2 bath pad home offering 1,476 square feet of thoughtfully designed living space. One of the biggest advantages of a pad home is simplicity - no basement stairs, no unused lower level, and everything you need conveniently located on one floor. Whether you're looking to simplify your lifestyle, reduce maintenance, or simply appreciate the convenience of single-level living, this home offers an appealing combination of comfort and practicality. Efficiency is another standout feature. The home is equipped with a gas forced-air furnace and central air, and the utility history speaks for itself, with an average gas cost of approximately $37 per month and average electric cost of approximately $69 per month. That's an impressive combined average of just $106 per month for gas and electricity. The home also features a new water softener, and all appliances are included, helping make the transition for the next owner that much easier. Outside, you'll find mature, well-established landscaping that adds character and curb appeal without having to wait years for it to develop. A 12' x 18' patio with a Screenbuilders roof creates a comfortable outdoor space for relaxing, grilling, or entertaining while enjoying some protection from the elements. A large garden shed provides additional space for lawn equipment, tools, and outdoor storage. The two-car attached garage adds everyday convenience and also features additional storage above, giving you valuable space without sacrificing room inside the home. If you've been searching for a home that combines one-level convenience, manageable upkeep, excellent energy efficiency, and comfortable indoor and outdoor living, 419 Valley View Dr. deserves a closer look. This is a home designed to make everyday living simple, comfortable, and affordable.
    2 days
    |
    89
    |
    2
    |

    Zillow last checked:

    Listing updated:

    Listed by:

    Rusty W Rasmus 712-261-1965,

    Rasmus Realty & Auction

    Source: Northwest Iowa Regional BOR,MLS#: 834177MLS Logo

      Facts & features

      Interior

      Bedrooms & bathrooms
      • Bedrooms: 3
      • Bathrooms: 2
      • Main level bathrooms: 2
      • Main level bedrooms: 3
      Rooms
      • Room types: Living Room, Kitchen, Dining, Full Bath, Bedroom, 3/4 Bath, Laundry, Other
      Heating
      • Forced Air
      Cooling
      • Central Air
      Appliances
      • Included: Water Softener: Included, Owned
      • Laundry: Main Level
      Features
      • Master Bath, Master WI Closet, Kitchen Island
      • Flooring: Luxury Vinyl
      • Basement: None
      • Has fireplace: No
      Interior area
      • Total structure area: 1,476
      • Total interior livable area: 1,476 sqft
      • Finished area above ground: 1,476
      • Finished area below ground: 0

      Property

      Parking
      • Total spaces: 2
      • Parking features: Attached, Garage Door Opener, Concrete
      • Attached garage spaces: 2
      Features
      • Patio & porch: Patio
      Lot
      • Size: 8,276 Square Feet
      • Features: Cul-De-Sac, Landscaped
      Details
      • Additional structures: Storage Shed
      • Parcel number: 190350726105004
      • Zoning: 101
      • Zoning description: 101

      Construction

      Type & style
      • Home type: SingleFamily
      • Architectural style: Ranch
      • Property subtype: Single Family Residence, Residential
      Materials
      • Vinyl Siding
      • Roof: Shingle
      Condition
      • New construction: No
      • Year built: 2018

      Utilities & green energy

      • Sewer: Public Sewer
      • Water: City

      Community & HOA

      Community
      • Security: Smoke Detector(s)
      Location
      • Region: Cherokee

      Financial & listing details

      • Price per square foot: $188/sqft
      • Tax assessed value: $266,280
      • Annual tax amount: $3,736
      • Price range: $277.5K - $277.5K
      • Date on market: 8/11/2026
      • Inclusions: Fridge, Stove, Dishwasher, Microwave, Washer, Dryer, Water Softener

        Estimated market value

        Not available

        Estimated sales range

        Not available

        $1,783/mo

        Price history

        DateEventPrice
        8/11/2026Price change$277,500-0.2%$188/sqft
        Source: Northwest Iowa Regional BOR #834177 Report a problem
        7/15/2026Price change$278,000-2.5%$188/sqft
        Source: Owner Report a problem
        7/4/2026Listed for sale$285,000+32.6%$193/sqft
        Source: Owner Report a problem
        1/29/2019Sold$215,000$146/sqft
        Source: Public Record Report a problem

        Public tax history

        YearProperty taxesTax assessment
        2025$3,736 +48%$266,280 +13.2%
        2024$2,524 +4.7%$235,290 +46.8%
        2023$2,410 +3.5%$160,290 +18.4%
        2022$2,328 -8.7%$135,430
        2021$2,549 +10.8%$135,430 +1.4%
        2020$2,300 +2513.6%$133,540 +2.3%
        2019$88 $130,500 +1400%
        2018$88 +2.3%$8,700 +96%
        2017$86 $4,438
        2016$86 +13.2%$4,438 +17%
        2015$76 -2.6%$3,793
        2014$78 +2.6%$3,793
        2013$76 +2.7%--
        2012$74 +2.8%--
        2011$72 +2.9%--
        2010$70 --
        2009$70 +9.4%--
        2008$64 -3%--
        2007$66 --
        Find assessor info on the county website

        Monthly payment

        Est. payment

        Payment breakdown

        Explore the cost of this home by adjusting the details. Changes won't be saved.
        All calculations are estimates and provided by Zillow, Inc. for informational purposes only. Actual amounts may vary.
        HOA fees may include property taxes on listings classified as Co-Ops. Contact the listing agent and/or owner for fee details.
        See how much you could borrow to make a competitive offer.

        Climate risks

        Neighborhood: 51012

        Getting around

        40 / 100
        Car-Dependent
        35 / 100
        Somewhat Bikeable

        Nearby schools

        GreatSchools rating
        Schools provided by the listing agent
        • Elementary: Cherokee
        • Middle: Cherokee Middle
        • High: Cherokee

        Source: Northwest Iowa Regional BOR. This data may not be complete. We recommend contacting the local school district to confirm school assignments for this home.

        A local agent can set up tours, give advice and negotiate with sellers.

        Browse local experts

        Similar homes