Skip main navigation
Sold
  • $415,000

    419 W 14th St, The Dalles, OR 97058

    3beds
    1,728sqft
    Residential, Single Family Residence
    Built in 1950
    4,791.6 Square Feet Lot
    $415,600 Zestimate®
    $240/sqft
    $2,573 Estimated rent

    Home value

    $415,600

    Estimated sales range

    Not available

    $2,573/mo

    Zestimate® history
    Loading
    Loading...

    Owner options

    List your home for rent

    $2,573/mo

    Rent Zestimate®

    Find your next renter with Zillow Rental Manager. Plus, with online applications, you can quickly screen prospective tenants – for free.

    Learn more

    $2,573/mo

    Rent Zestimate®

    Refinance and save

    $2,045/mo

    Est. payment

    Refinancing to a lower rate could help reduce your monthly payments and save thousands over the life of the loan.

    See today's rates

    $2,045/mo

    Est. payment

    Explore your selling options

    Work with a Zillow partner agent

    Leverage their expertise and Zillow's premium Showcase listings to get your home seen by more buyers.

    Get started

    List with your own agent

    Get your home in front of millions of buyers by listing it on Zillow.

    Learn how to do it

    Sell it yourself

    Take full control of how buyers see your home on Zillow by listing For Sale by Owner (FSBO).

    List your home

    What's special

    Sleek stainless steel appliancesFenced-in yardView deckCovered patioQuaint sitting deckLaundry spaceSpacious family room
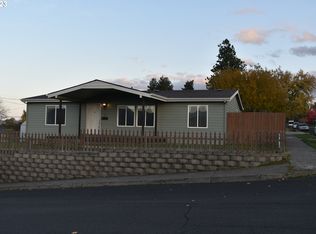
    Welcome to your charming three-bedroom, two-bathroom oasis nestled in the heart of town. As you step into the main living level, the warmth of hardwood floors envelops you, setting the tone for comfort and elegance. The kitchen boasts tiled floors, complemented by sleek stainless steel appliances and granite tile countertops, creating a space where culinary dreams come to life.Descending to the daylight basement, a world of possibilities. A spacious family room beckons, offering ample space for relaxation and entertainment. Adjacent is the laundry space, with plenty of room. The primary bedroom awaits, complete with a generous walk-in closet and an attached bathroom featuring a standing shower and dual pedestal sinks. Venture outside through the French doors to discover your own slice of paradise. A covered patio, nestled beneath the deck.Additional French doors on the main level open up to a view deck, perfect for entertaining guests or simply basking in the beauty of nature. Views of Mt. Adams and the Columbia River, creating a serene backdrop for every occasion. The fenced-in yard provides both privacy and security, enhanced by a convenient NEW 10X20 tool shed and Garden shed with alley access.Parking is a breeze with the driveway providing off-street parking, while a quaint sitting deck at the front door invites you to unwind and soak in the surroundings. Don't miss your chance to make this home yours. Schedule a viewing today and experience the perfect blend of comfort, style, and panoramic views.

    Zillow last checked:

    Listing updated:

    Listed by:

    Jorge Barragan Jr broker@columbiagorgerealestate.org,

    Columbia Gorge Real Estate

    Bought with:

    Kenya Sarabia Kramer, 201257877

    Columbia Gorge Real Estate

    Source: RMLS (OR),MLS#: 639932416MLS Logo

    Facts & features

    Interior

    Bedrooms & bathrooms
    • Bedrooms: 3
    • Bathrooms: 2
    • Full bathrooms: 2
    • Main level bathrooms: 1
    Primary bedroom
    • Features: Bathroom, Ceiling Fan, Walkin Closet, Wallto Wall Carpet
    • Level: Lower
    Bedroom 2
    • Features: French Doors, Hardwood Floors, Closet
    • Level: Main
    Bedroom 3
    • Features: Closet
    • Level: Main
    Dining room
    • Features: Wood Floors
    • Level: Main
    Kitchen
    • Features: Tile Floor
    • Level: Main
    Living room
    • Features: Wallto Wall Carpet
    • Level: Lower
    Heating
    • Forced Air, Heat Pump
    Cooling
    • Heat Pump
    Appliances
    • Included: Dishwasher, Free-Standing Range, Free-Standing Refrigerator, Microwave, Stainless Steel Appliance(s), Electric Water Heater
    • Laundry: Laundry Room
    Features
    • Ceiling Fan(s), Closet, Bathroom, Walk-In Closet(s)
    • Flooring: Hardwood, Wall to Wall Carpet, Wood, Tile
    • Doors: French Doors
    • Windows: Double Pane Windows, Vinyl Frames
    • Basement: Daylight,Finished,Full
    Interior area
    • Total structure area: 1,728
    • Total interior livable area: 1,728 sqft

    Property

    Parking
    • Parking features: Driveway, Off Street
    • Has uncovered spaces: Yes
    Features
    • Levels: Two
    • Stories: 2
    • Patio & porch: Deck
    • Exterior features: Yard
    • Fencing: Fenced
    • Has view: Yes
    • View description: Mountain(s), River, Territorial
    • Has water view: Yes
    • Water view: River
    Lot
    • Size: 4,791 sqft
    • Features: Level, Terraced, Sprinkler, SqFt 3000 to 4999
    Details
    • Additional structures: ToolShed
    • Parcel number: 5876

    Construction

    Type & style
    • Home type: SingleFamily
    • Property subtype: Residential, Single Family Residence
    Materials
    • Cedar, Other
    • Foundation: Concrete Perimeter
    • Roof: Composition
    Condition
    • Updated/Remodeled
    • New construction: No
    • Year built: 1950

    Utilities & green energy

    • Sewer: Public Sewer
    • Water: Public

    Community & neighborhood

    Security
    • Security features: Fire Sprinkler System
    Location
    • Region: The Dalles

    Other

    Other facts
    • Listing terms: Cash,Conventional,FHA,USDA Loan,VA Loan
    • Road surface type: Paved

    Price history

    DateEventPrice
    8/19/2025Sold$415,000$240/sqft
    Source: RMLS (OR) #639932416 Report a problem
    7/26/2025Pending sale$415,000$240/sqft
    Source: RMLS (OR) #639932416 Report a problem
    7/23/2025Listed for sale$415,000+118.4%$240/sqft
    Source: RMLS (OR) #639932416 Report a problem
    3/24/2021Listing removed--
    Source: Owner Report a problem
    10/1/2015Sold$190,000$110/sqft
    Source: Public Record Report a problem
    5/23/2015Listed for sale$190,000+1.1%$110/sqft
    Source: Owner Report a problem
    9/14/2014Listing removed$188,000$109/sqft
    Source: Owner Report a problem
    6/15/2014Listed for sale$188,000+1.6%$109/sqft
    Source: Owner Report a problem
    3/26/2014Listing removed$185,000$107/sqft
    Source: Owner Report a problem
    12/18/2013Price change$185,000-2.1%$107/sqft
    Source: Owner Report a problem
    10/23/2013Listed for sale$189,000-10%$109/sqft
    Source: Owner Report a problem
    2/13/2008Sold$210,000$122/sqft
    Source: Public Record Report a problem

    Public tax history

    YearProperty taxesTax assessment
    2024$3,021 +3%$167,830 +3%
    2023$2,933 +2.3%$162,942 +3%
    2022$2,868 +3.2%$158,196 +3%
    2021$2,780 +2.5%$153,588 +3%
    2020$2,711 -5.3%$149,115 +3%
    2019$2,863 +2.9%$144,772 +3%
    2018$2,783 $140,555 +3%
    2017$2,783 +5.5%$136,461 +3%
    2016$2,637 $132,486 +3%
    2015$2,637 +4.9%$128,627 +3%
    2014$2,513 +4.1%$124,881 +3%
    2013$2,413 $121,244 +3%
    2012-- $117,713 +3%
    2011-- $114,285 +3%
    2010-- $110,957 +3%
    2009-- $107,726 +3%
    2008-- $104,589 +44.9%
    2007-- $72,203

    Find assessor info on the county website

    Neighborhood: 97058

    Nearby schools

    GreatSchools rating
    Schools provided by the listing agent
    • Elementary: Colonel Wright
    • Middle: The Dalles
    • High: The Dalles

    Source: RMLS (OR). This data may not be complete. We recommend contacting the local school district to confirm school assignments for this home.

    Get pre-qualified for a loan
    At Zillow Home Loans, we can pre-qualify you in as little as 5 minutes with no impact to your credit score.

    An equal housing lender. NMLS #10287.