Skip main navigation
For sale
  • $1,249,500

    419 W 30th St, Houston, TX 77018

    3beds
    3,050sqft
    : 
    $8,686/mo
    Get pre-qualified
    Single Family Residence
    Built in 1948
    10,497 Square Feet Lot
    $1,176,000 Zestimate®
    $410/sqft
    $2/mo HOA

    What's special

    Lush backyardSoaking tubDouble head shower
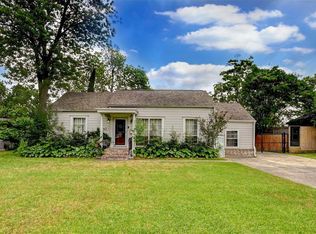
    Stunning complete home renovation completed in 2024. Beautifully remodeled, taken down to the studs, and expanded. A modern architectural masterpiece featuring high-end finishes and details throughout. The kitchen and family room are large and open with floor to ceiling windows that face out to the lush backyard. The kitchen has sleek cabinets that hide all plates, utensils and appliances. The custom gas cooktop is built right into the island and industrial-grade vent hood tucked away in the ceiling! The primary is up with custom light switches on either side of the bed and cove inset curtains. The closet is huge and glamorous with its cabinets to tuck all cloths away keeping the modern clean feel. The bathroom has a tranquil, spa feel with soaking tub, double head shower and high-end fixtures. Flex room currently office, can be game room or guest suite. 2 additional bedrooms down with full bath and powder room. Walk to retail. A must see to appreciate
    43 days
    |
    276
    |
    21
    |

    Zillow last checked:

    Listing updated:

    Listed by:

    Deanna Zugheri TREC #0483450 281-658-4514,

    Keller Williams Realty Metropolitan

    Source: HAR,MLS#: 44574685MLS Logo

      Facts & features

      Interior

      Bedrooms & bathrooms
      • Bedrooms: 3
      • Bathrooms: 3
      • Full bathrooms: 2
      • 1/2 bathrooms: 1
      Rooms
      • Room types: Utility Room
      Primary bedroom
      • Level: Second
      • Area: 285
      • Dimensions: 19x15
      Bedroom
      • Level: First
      • Area: 168
      • Dimensions: 14x12
      Bedroom
      • Level: First
      • Area: 144
      • Dimensions: 12x12
      Other
      • Level: Second
      • Area: 420
      • Dimensions: 28x15
      Family room
      • Level: First
      • Area: 460
      • Dimensions: 23x20
      Kitchen
      • Level: First
      • Area: 360
      • Dimensions: 20x18
      Heating
      • Natural Gas
      Cooling
      • Electric
      Appliances
      • Included: Disposal, Electric Oven, Microwave, Gas Cooktop, Dishwasher
      • Laundry: Electric Dryer Hookup, Washer Hookup
      Features
      • Formal Entry/Foyer, Wired for Sound, 2 Bedrooms Down, Primary Bed - 2nd Floor, Walk-In Closet(s)
      • Flooring: Wood
      • Doors: Insulated Doors
      • Windows: Insulated/Low-E windows
      Interior area
      • Total structure area: 3,050
      • Total interior livable area: 3,050 sqft

      Property

      Parking
      • Parking features: No Garage
      Features
      • Stories: 2
      • Patio & porch: Porch
      • Exterior features: Sprinkler System
      • Fencing: Back Yard
      Lot
      • Size: 10,497 Square Feet
      • Features: Subdivided, 1/4 Up to 1/2 Acre
      Details
      • Parcel number: 0660450110005

      Construction

      Type & style
      • Home type: SingleFamily
      • Architectural style: Contemporary
      • Property subtype: Single Family Residence
      Materials
      • Cement Siding, Other
      • Foundation: Pillar/Post/Pier, Slab
      • Roof: Composition
      Condition
      • New construction: No
      • Year built: 1948

      Utilities & green energy

      • Sewer: Public Sewer
      • Water: Public
      Green energy
      • Energy efficient items: Thermostat, HVAC

      Community & HOA

      Community
      • Subdivision: Garden Oaks
      HOA
      • HOA fee: $25 annually
      Location
      • Region: Houston

      Financial & listing details

      • Price per square foot: $410/sqft
      • Tax assessed value: $926,904
      • Annual tax amount: $18,863
      • Date on market: 7/6/2026
      • Listing terms: Cash,Conventional
      • Ownership: Full Ownership
      • Road surface type: Concrete

        Estimated market value

        $1,176,000

        $1.12M - $1.23M

        $3,331/mo

        Price history

        DateEventPrice
        8/16/2026Listed for rent$6,500$2/sqft
        Source: HAR #25772073 Report a problem
        7/6/2026Listed for sale$1,249,500-10.4%$410/sqft
        Source: HAR #44574685 Report a problem
        6/8/2026Listing removed$1,395,000$457/sqft
        Source: HAR #45355785 Report a problem
        5/12/2026Price change$1,395,000-3.8%$457/sqft
        Source: HAR #45355785 Report a problem
        3/23/2026Price change$1,450,000-3%$475/sqft
        Source: HAR #45355785 Report a problem
        1/21/2026Listed for sale$1,495,000+315.9%$490/sqft
        Source: HAR #45355785 Report a problem
        10/14/2020Listing removed$359,500$118/sqft
        Source: Keller Williams Realty Houston Metropolitan #33710420 Report a problem
        7/28/2020Pending sale$359,500$118/sqft
        Source: Keller Williams Realty #33710420 Report a problem
        6/22/2020Price change$359,500-2.8%$118/sqft
        Source: Keller Williams Realty #33710420 Report a problem
        2/22/2020Price change$369,900-5%$121/sqft
        Source: Keller Williams Realty #33710420 Report a problem
        11/18/2019Price change$389,500-2.4%$128/sqft
        Source: Keller Williams Realty #33710420 Report a problem
        8/24/2019Listed for sale$399,000$131/sqft
        Source: Keller Williams Realty #39906402 Report a problem

        Public tax history

        YearProperty taxesTax assessment
        2025$14,124 -11.2%$926,904 +22%
        2024$15,901 +26.8%$759,968 +22.1%
        2023$12,543 +69.8%$622,536 +85.5%
        2022$7,388 $335,533 -9.3%
        2021-- $370,040 +2.4%
        2020$8,673 +1.4%$361,445 +2.4%
        2019$8,550 +7.4%$353,076 +9.7%
        2018$7,958 $322,000 +2.2%
        2017$7,958 -0.1%$315,000
        2016$7,965 +34.5%$315,000 +2.9%
        2015$5,921 $306,000 +32.8%
        2014$5,921 $230,345 +11.1%
        2013-- $207,319 +4%
        2012-- $199,421
        2011-- $199,421 -4.3%
        2010-- $208,454
        2009-- $208,454 +4.1%
        2008-- $200,255 +7.8%
        2007-- $185,847 -3%
        2006-- $191,622
        2005-- --
        2004-- $187,200
        2003-- $187,200 +59.2%
        2002-- $117,600 +13%
        2001-- $104,100 +10.6%
        2000-- $94,100
        Find assessor info on the county website

        Monthly payment

        Est. payment

        Payment breakdown

        Explore the cost of this home by adjusting the details. Changes won't be saved.
        All calculations are estimates and provided by Zillow, Inc. for informational purposes only. Actual amounts may vary.
        HOA fees may include property taxes on listings classified as Co-Ops. Contact the listing agent and/or owner for fee details.
        See how much you could borrow to make a competitive offer.

        Climate risks

        Neighborhood: Oak Forest - Garden Oaks

        Getting around

        66 / 100
        Somewhat Walkable
        43 / 100
        Some Transit
        55 / 100
        Bikeable

        Nearby schools

        GreatSchools rating
        Schools provided by the listing agent
        • Elementary: Garden Oaks Elementary School
        • Middle: Black Middle School
        • High: Washington High School

        Source: HAR. This data may not be complete. We recommend contacting the local school district to confirm school assignments for this home.

        A local agent can set up tours, give advice and negotiate with sellers.

        Browse local experts

        Similar homes