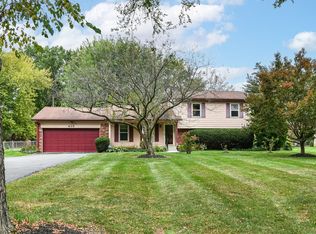
Thoughtfully updated and truly turnkey, this stunning 4 bed/2 bath ranch in the sought-after Spring Mill Estates area offers the perfect blend of modern finishes and timeless neighborhood charm. Situated on a private, tree lined 0.66 acre lot, this home has been thoughtfully renovated from top to bottom. Inside you will find light-filled living spaces, designer-inspired finishes, and an updated kitchen featuring freshly painted custom-style cabinetry. Major improvements - including a new roof, new water softener, updated plumbing, newer HVAC system, furnace, and water heater - provide peace of mind and truly make this home move-in ready. The spacious backyard is a fully fenced-in, private retreat, surrounded by mature tree; ideal for entertaining, relaxing and enjoying the quite evenings outdoors. Conveniently located just minutes from shopping, local dining, parks and top Indianapolis golf courses, this home offers exceptional access to everything the north side has to offer, while also maintaining a peaceful neighborhood feel. A home like this won't last long!
Pending
$579,999
419 W 65th St, Indianapolis, IN 46260
4beds
1,821sqft
Residential, Single Family Residence
Built in 1981
0.66 Acres Lot
$-- Zestimate®
$319/sqft
$-- HOA
What's special
Fully fenced-in private retreatDesigner-inspired finishesLight-filled living spacesUpdated kitchenSpacious backyardFreshly painted custom-style cabinetry
- 25 days |
- 2,031 |
- 175 |
Likely to sell faster than
Zillow last checked:
Listing updated:
Listed by:
Amanda Shockley 317-496-8703,
Indy Dwell Real Estate
Source: MIBOR as distributed by MLS GRID,MLS#: 22107753
Facts & features
Interior
Bedrooms & bathrooms
- Bedrooms: 4
- Bathrooms: 2
- Full bathrooms: 2
- Main level bathrooms: 2
- Main level bedrooms: 4
Primary bedroom
- Features: Luxury Vinyl Plank
- Level: Main
- Area: 195 Square Feet
- Dimensions: 13x15
Bedroom 2
- Features: Luxury Vinyl Plank
- Level: Main
- Area: 140 Square Feet
- Dimensions: 10x14
Bedroom 3
- Features: Luxury Vinyl Plank
- Level: Main
- Area: 140 Square Feet
- Dimensions: 10x14
Bedroom 4
- Features: Luxury Vinyl Plank
- Level: Main
- Area: 121 Square Feet
- Dimensions: 11x11
Dining room
- Features: Luxury Vinyl Plank
- Level: Main
- Area: 90 Square Feet
- Dimensions: 10x9
Family room
- Features: Luxury Vinyl Plank
- Level: Main
- Area: 294 Square Feet
- Dimensions: 14x21
Foyer
- Features: Luxury Vinyl Plank
- Level: Main
- Area: 80 Square Feet
- Dimensions: 08x10
Kitchen
- Features: Luxury Vinyl Plank
- Level: Main
- Area: 180 Square Feet
- Dimensions: 10x18
Laundry
- Features: Luxury Vinyl Plank
- Level: Main
- Area: 72 Square Feet
- Dimensions: 08x09
Living room
- Features: Luxury Vinyl Plank
- Level: Main
- Area: 300 Square Feet
- Dimensions: 15x20
Heating
- Heat Pump, Electric
Cooling
- Central Air
Appliances
- Included: Dishwasher, Disposal, Exhaust Fan, Electric Oven, Refrigerator, Electric Water Heater, Water Softener Owned
- Laundry: Main Level
Features
- Breakfast Bar, Double Vanity, Entrance Foyer, High Speed Internet
- Has basement: No
- Number of fireplaces: 1
- Fireplace features: Family Room, Wood Burning
Interior area
- Total structure area: 1,821
- Total interior livable area: 1,821 sqft
Property
Parking
- Total spaces: 2
- Parking features: Attached
- Attached garage spaces: 2
- Details: Garage Parking Other(Finished Garage)
Features
- Levels: One
- Stories: 1
- Patio & porch: Covered, Deck
- Fencing: Fenced,Full
Lot
- Size: 0.66 Acres
- Features: Irregular Lot, Mature Trees, Trees-Small (Under 20 Ft)
Details
- Parcel number: 490334118050000800
- Horse amenities: None
Construction
Type & style
- Home type: SingleFamily
- Architectural style: Chateau,Ranch
- Property subtype: Residential, Single Family Residence
Materials
- Brick, Wood Siding
- Foundation: Slab
Condition
- New construction: No
- Year built: 1981
Utilities & green energy
- Water: Public
Community & HOA
Community
- Subdivision: Spring Mill Estates
HOA
- Has HOA: No
Location
- Region: Indianapolis
Financial & listing details
- Price per square foot: $319/sqft
- Tax assessed value: $494,200
- Annual tax amount: $6,429
- Date on market: 6/12/2026
- Cumulative days on market: 27 days
Estimated market value
Not available
Estimated sales range
Not available
Not available
Price history
| Date | Event | Price |
|---|---|---|
| 6/17/2026 | Pending sale | $579,999$319/sqft |
Source: | ||
| 6/12/2026 | Listed for sale | $579,999+1.8%$319/sqft |
Source: | ||
| 12/18/2025 | Sold | $570,000$313/sqft |
Source: | ||
| 9/5/2025 | Pending sale | $570,000$313/sqft |
Source: | ||
| 9/5/2025 | Listed for sale | $570,000+34.8%$313/sqft |
Source: | ||
| 1/22/2021 | Sold | $423,000-1.6%$232/sqft |
Source: | ||
| 12/11/2020 | Pending sale | $430,000$236/sqft |
Source: MIBOR REALTOR Association #21756056 Report a problem | ||
| 12/9/2020 | Listed for sale | $430,000+72%$236/sqft |
Source: MIBOR REALTOR Association #21756056 Report a problem | ||
| 7/30/2020 | Sold | $250,000+0%$137/sqft |
Source: | ||
| 7/17/2020 | Pending sale | $249,900$137/sqft |
Source: Beverly J. Stewart #21724914 Report a problem | ||
| 7/16/2020 | Listed for sale | $249,900$137/sqft |
Source: Beverly J. Stewart #21724914 Report a problem | ||
Public tax history
| Year | Property taxes | Tax assessment |
|---|---|---|
| 2025 | $5,049 +19.2% | $494,200 +32.1% |
| 2024 | $4,237 -6.7% | $374,000 +13% |
| 2023 | $4,542 +66.1% | $331,100 -0.1% |
| 2022 | $2,735 +6.3% | $331,300 +59.6% |
| 2021 | $2,573 +9.4% | $207,600 |
| 2020 | $2,352 +6.8% | $207,600 +2.8% |
| 2019 | $2,202 +1% | $201,900 +3.5% |
| 2018 | $2,180 +28.2% | $195,000 +0.8% |
| 2017 | $1,700 +19.4% | $193,500 +19.7% |
| 2016 | $1,423 +5.2% | $161,600 +4.5% |
| 2014 | $1,353 +5.1% | $154,600 |
| 2013 | $1,287 | $154,600 +1.8% |
| 2012 | $1,287 | $151,900 +3.1% |
| 2011 | -- | $147,400 |
| 2010 | $1,152 +11.2% | $147,400 -2.1% |
| 2009 | $1,035 | $150,600 -7.9% |
| 2007 | -- | $163,600 |
| 2006 | -- | $163,600 +29.2% |
| 2005 | -- | $126,600 |
| 2004 | -- | $126,600 |
| 2003 | -- | $126,600 +54.4% |
| 2002 | -- | $82,000 +200% |
| 2001 | -- | $27,330 |
| 2000 | -- | $27,330 |
Find assessor info on the county website
Monthly payment
Est. payment$--/mo
Payment breakdown
Explore the cost of this home by adjusting the details. Changes won't be saved.All calculations are estimates and provided by Zillow, Inc. for informational purposes only. Actual amounts may vary.
HOA fees may include property taxes on listings classified as Co-Ops. Contact the listing agent and/or owner for fee details.
Mortgage interest rates are dependent on a number of factors, including credit score, down payment, and repayment length. Interest rate data provided by Zillow Group Marketplace, Inc. as of 1/1/1970 from various mortgage lenders with which we have lead or other similar arrangements; the Estimated Payment is an average of those rates.
See how much you could borrow to make a competitive offer.
Climate risks
Neighborhood: Delaware Trail
Nearby schools
GreatSchools rating
- 3/10Fox Hill Elementary SchoolGrades: K-5Distance: 0.7 mi
- 3/10Westlane Middle SchoolGrades: 6-8Distance: 1.1 mi
- 7/10North Central High SchoolGrades: 9-12Distance: 3.2 mi
Schools provided by the listing agent
- Elementary: Fox Hill Elementary School
- Middle: Westlane Middle School
- High: North Central High School
Source: MIBOR as distributed by MLS GRID. This data may not be complete. We recommend contacting the local school district to confirm school assignments for this home.
A local agent can set up tours, give advice and negotiate with sellers.
A local lender can help you make sure your offer is ready when you are.
- Indiana
- Marion County
- Indianapolis
- 46260
- Delaware Trail
- 419 W 65th St


