Skip main navigation
Closed
  • $350,500

    419 W 8th St APT 49, Charlotte, NC 28202

    2beds
    1,058sqft
    Condominium
    Built in 1982
    -- sqft lot
    $350,500 Zestimate®
    $331/sqft
    $2,128 Estimated rent

    Home value

    $350,500

    $329,000 - $372,000

    $2,128/mo

    Zestimate® history
    Loading
    Loading...

    Owner options

    List your home for rent

    $2,128/mo

    Rent Zestimate®

    Find your next renter with Zillow Rental Manager. Plus, with online applications, you can quickly screen prospective tenants – for free.

    Learn more

    $2,128/mo

    Rent Zestimate®

    Refinance and save

    $2,425/mo

    Est. payment

    Refinancing to a lower rate could help reduce your monthly payments and save thousands over the life of the loan.

    See today's rates

    $2,425/mo

    Est. payment

    Explore your selling options

    Work with a Zillow partner agent

    Leverage their expertise and Zillow's premium Showcase listings to get your home seen by more buyers.

    Get started

    List with your own agent

    Get your home in front of millions of buyers by listing it on Zillow.

    Learn how to do it

    Sell it yourself

    Take full control of how buyers see your home on Zillow by listing For Sale by Owner (FSBO).

    List your home

    What's special

    Impeccably renovated uptown condoPrivate brick-walled patioRefinished wood floorsCrisp fresh paintPorcelain shower tileThoughtful updates throughoutCommunity pool
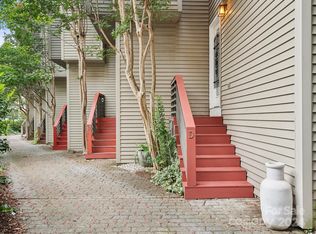
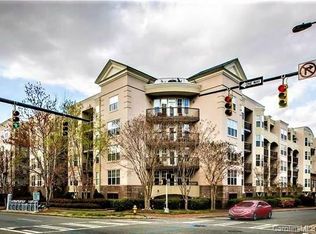
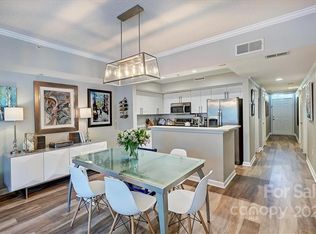
    Impeccably renovated Uptown condo with professionally curated selections in the heart of the Queen City! This highly sought after end unit is a rare offering, with it's spacious primary bedroom with vaulted ceiling! Natural light fills the open floor plan, highlighting refinished wood floors, crisp, fresh paint and and thoughtful updates throughout. The kitchen stands out with Quartz countertops, new cabinetry dressed with gold hardware, stainless steel appliances, and a glazed tile backsplash. It overlooks the living area and private brick-walled patio, creating a connected, easy flow for everyday living and entertaining. Built-ins in the dining room provide both style and functionality. The primary bedroom is dreamy, with soaring ceilings and two closets, including a walk-in and a second dedicated closet that finally gives your shoe collection the space it deserves! Flawlessly executed, renovated bathroom with black and white marble floor tile, porcelain shower tile and vanity in the perfect shade of sage and gold sconces give a perfectly subtle nod to art deco design. A spacious secondary bedroom with seating area provides the flexibility of a home office, gym, or comfortable space for guests. Enjoy the courtyard with brick privacy wall and outdoor storage closet. Enjoy summer weekends in the community pool with your new neighbors. A dedicated parking space means no time spent searching for a spot and no paying for Uptown event parking - priceless! Walk to restaurants, shopping, grocery store, green spaces and all of Charlotte’s sports and entertainment! Easy highway access makes getting out of town a breeze! Welcome Home!

    Zillow last checked:

    Listing updated:

    Listing Provided by:

    Heather Claxton heather@savvyandcompany.com,

    Savvy + Co Real Estate

    Bought with:

    Sydney Verrett

    My Townhome

    Source: Canopy MLS as distributed by MLS GRID,MLS#: 4356815MLS Logo

    Facts & features

    Interior

    Bedrooms & bathrooms
    • Bedrooms: 2
    • Bathrooms: 2
    • Full bathrooms: 1
    • 1/2 bathrooms: 1
    Primary bedroom
    • Level: Upper
    Bedroom s
    • Level: Upper
    Bathroom half
    • Level: Main
    Bathroom full
    • Level: Upper
    Dining room
    • Level: Main
    Kitchen
    • Level: Main
    Laundry
    • Level: Upper
    Living room
    • Level: Main
    Heating
    • Central
    Cooling
    • Central Air
    Appliances
    • Included: Dishwasher, Disposal
    • Laundry: Laundry Closet
    Features
    • Built-in Features, Open Floorplan, Pantry, Walk-In Closet(s)
    • Flooring: Carpet, Hardwood, Tile
    • Doors: Sliding Doors
    • Has basement: No
    • Fireplace features: Den
    Interior area
    • Total structure area: 1,058
    • Total interior livable area: 1,058 sqft
    • Finished area above ground: 1,058
    • Finished area below ground: 0

    Property

    Parking
    • Parking features: Assigned, Parking Space(s)
    • Details: Dedicated Reserved Parking Space #200
    Features
    • Levels: Two
    • Stories: 2
    • Entry location: Main
    • Patio & porch: Patio
    • Exterior features: Storage
    • Pool features: Community, In Ground
    • Has view: Yes
    • View description: City
    Details
    • Parcel number: 07806901
    • Zoning: R300
    • Special conditions: Standard

    Construction

    Type & style
    • Home type: Condo
    • Property subtype: Condominium
    Materials
    • Wood
    • Foundation: Slab
    Condition
    • New construction: No
    • Year built: 1982

    Utilities & green energy

    • Sewer: Public Sewer
    • Water: City

    Community & neighborhood

    Location
    • Region: Charlotte
    • Subdivision: Springfield Square

    HOA & financial

    HOA
    • Has HOA: Yes
    • HOA fee: $344 monthly
    • Association name: Greenway

    Other

    Other facts
    • Road surface type: Paved

    Price history

    DateEventPrice
    5/1/2026Sold$350,500+3.1%$331/sqft
    Source: Canopy MLS as distributed by MLS GRID #4356815 Report a problem
    4/10/2026Pending sale$340,000$321/sqft
    Source: Canopy MLS as distributed by MLS GRID #4356815 Report a problem
    3/18/2026Listed for sale$340,000+63.1%$321/sqft
    Source: Canopy MLS as distributed by MLS GRID #4356815 Report a problem
    9/30/2014Sold$208,500+11.5%$197/sqft
    Source: Public Record Report a problem
    7/19/2013Sold$187,000-10.1%$177/sqft
    Source: Agent Provided Report a problem
    3/27/2009Sold$208,000-8.8%$197/sqft
    Source: Public Record Report a problem
    1/29/2009Listed for sale$228,000-4.2%$216/sqft
    Source: Listhub #829818 Report a problem
    2/22/2007Sold$238,000+32.2%$225/sqft
    Source: Public Record Report a problem
    2/14/2006Sold$180,000$170/sqft
    Source: Public Record Report a problem

    Public tax history

    YearProperty taxesTax assessment
    2025-- $313,431
    2024-- $313,431
    2023$2,478 +3%$313,431 +34.5%
    2022$2,407 $233,100
    2021-- $233,100
    2020$2,388 +0.7%$233,100
    2019$2,373 +7%$233,100 +44.9%
    2018$2,218 +2.5%$160,900
    2017$2,163 $160,900
    2016$2,163 $160,900
    2015$2,163 +1.4%$160,900
    2014$2,133 $160,900
    2013-- $160,900 -0.4%
    2012-- $161,500
    2011-- $161,500 +18.8%
    2010-- $136,000
    2009-- $136,000
    2008-- $136,000
    2007-- $136,000
    2006-- $136,000
    2005-- $136,000
    2004-- $136,000
    2003-- $136,000 +63.7%
    2002-- $83,070
    2001-- $83,070
    2000-- $83,070

    Find assessor info on the county website

    Neighborhood: Fourth Ward

    Nearby schools

    GreatSchools rating
    Get a cash offer in 3 minutes
    Find out how much your home could sell for in as little as 3 minutes with a no-obligation cash offer.
    Estimated market value
    $350,500
    Get a cash offer in 3 minutes
    Find out how much your home could sell for in as little as 3 minutes with a no-obligation cash offer.
    Estimated market value
    $350,500