Skip main navigation
Sold
  • Price Unknown

    419 W 9th St #102, Dallas, TX 75208

    2beds
    1,863sqft
    Condominium
    Built in 2023
    -- sqft lot
    $500,400 Zestimate®
    $--/sqft
    $3,396 Estimated rent

    Home value

    $500,400

    $475,000 - $525,000

    $3,396/mo

    Zestimate® history
    Loading
    Loading...

    Owner options

    List your home for rent

    $3,396/mo

    Rent Zestimate®

    Find your next renter with Zillow Rental Manager. Plus, with online applications, you can quickly screen prospective tenants – for free.

    Learn more

    $3,396/mo

    Rent Zestimate®

    Refinance and save

    $310/mo

    Est. payment

    Refinancing to a lower rate could help reduce your monthly payments and save thousands over the life of the loan.

    See today's rates

    $310/mo

    Est. payment

    Explore your selling options

    Work with a Zillow partner agent

    Leverage their expertise and Zillow's premium Showcase listings to get your home seen by more buyers.

    Get started

    List with your own agent

    Get your home in front of millions of buyers by listing it on Zillow.

    Learn how to do it

    Sell it yourself

    Take full control of how buyers see your home on Zillow by listing For Sale by Owner (FSBO).

    List your home

    What's special

    Sophisticated designFloor-to-ceiling windowsHigh-end finishesAbundant natural lightStainless steel appliancesFlexible living spaceSoaring ceilings
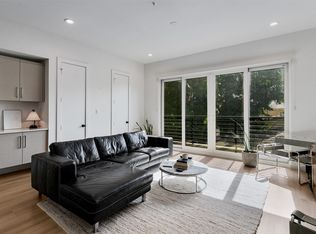
    Sleek and stylish. Perfectly located. And ready for you to call home. It’s like living in the middle of a Best of Dallas list. This 2023 construction home delivers sophisticated design, flexible living space, and an unbeatable location in the heart of the Bishop Arts District. Inside, you’ll find nearly 1,900 square feet of sun-filled living space with soaring ceilings, floor-to-ceiling windows, and a seamless open layout. The kitchen is anchored by quartz countertops, custom cabinetry, stainless steel appliances, and a large island perfect for entertaining. The primary suite is a true retreat with a walk-in closet and spa-style bath featuring dual vanities and a glass-enclosed shower. Upstairs, a loft-style flex space is ideal for a home office or extra living area and opens to a covered rooftop deck with a peek of the Dallas skyline. A private two-car garage adds rare convenience in this highly walkable neighborhood. Step outside and the best of Dallas is just steps away. Walk two minutes to Lucia, one of the city’s most celebrated restaurants. Grab a book and a coffee at The Wild Detectives, catch live music at Reveler’s Hall, or enjoy Emporium Pies, Bishop Cider Co., and a collection of local shops—all just around the corner. When you’re ready to unwind, come home to high-end finishes, abundant natural light, and a space that’s just as perfect for entertaining as it is for relaxing. Schedule your private showing today.

    Zillow last checked:

    Listing updated:

    Listed by:

    Jay Robbins 0493972 214-444-9014,

    Robbins Real Estate Group, LLC 214-444-9014

    Bought with:

    Devon Thompson, 0758021

    Dave Perry Miller Real Estate

    Source: NTREIS,MLS#: 21156255

    Facts & features

    Interior

    Bedrooms & bathrooms
    • Bedrooms: 2
    • Bathrooms: 3
    • Full bathrooms: 2
    • 1/2 bathrooms: 1
    Primary bedroom
    • Level: Third
    • Dimensions: 13 x 13
    Bedroom
    • Level: Third
    • Dimensions: 13 x 13
    Primary bathroom
    • Level: Third
    • Dimensions: 12 x 5
    Other
    • Level: Third
    • Dimensions: 9 x 5
    Kitchen
    • Level: Second
    • Dimensions: 10 x 16
    Living room
    • Level: Second
    • Dimensions: 20 x 19
    Office
    • Level: Fourth
    • Dimensions: 16 x 8
    Heating
    • Natural Gas
    Cooling
    • Electric
    Appliances
    • Included: Gas Range
    Features
    • Dry Bar, High Speed Internet, Kitchen Island, Open Floorplan
    • Flooring: Ceramic Tile, Luxury Vinyl Plank
    • Has basement: No
    • Has fireplace: No
    Interior area
    • Total interior livable area: 1,863 sqft

    Property

    Parking
    • Total spaces: 2
    • Parking features: Garage
    • Attached garage spaces: 2
    Features
    • Levels: Three Or More
    • Patio & porch: Covered
    • Pool features: None
    Lot
    • Size: 1,864 Square Feet
    Details
    • Parcel number: 00C6250000000000B

    Construction

    Type & style
    • Home type: Condo
    • Architectural style: Contemporary/Modern
    • Property subtype: Condominium
    • Attached to another structure: Yes
    Materials
    • Brick, Fiber Cement
    • Foundation: Slab
    • Roof: Composition
    Condition
    • Year built: 2023

    Utilities & green energy

    • Sewer: Public Sewer
    • Water: Public
    • Utilities for property: Sewer Available, Water Available

    Community & HOA

    Community
    • Security: Fire Sprinkler System
    • Subdivision: 9th Street
    HOA
    • Has HOA: Yes
    • Services included: Association Management, Insurance, Maintenance Grounds, Maintenance Structure
    • HOA fee: $310 monthly
    • HOA name: The Bender Group
    • HOA phone: 214-549-8865
    Location
    • Region: Dallas

    Financial & listing details

    • Date on market: 1/21/2026
    • Cumulative days on market: 154 days
    • Listing terms: Cash,Conventional,FHA,VA Loan

    Price history

    DateEventPrice
    6/24/2026Sold--
    Source: NTREIS #21156255 Report a problem
    6/1/2026Contingent$515,000$276/sqft
    Source: NTREIS #21156255 Report a problem
    5/14/2026Price change$515,000-2.8%$276/sqft
    Source: NTREIS #21156255 Report a problem
    1/21/2026Listed for sale$530,000-15.2%$284/sqft
    Source: NTREIS #21156255 Report a problem
    7/26/2023Listing removed--
    Source: Dave Perry Miller & Associates - An Ebby Halliday Company Report a problem
    6/1/2023Listed for sale$625,000$335/sqft
    Source: NTREIS #20342694 Report a problem

    Public tax history

    Tax history is unavailable.

    Neighborhood: 75208

    Nearby schools

    GreatSchools rating
    Schools provided by the listing agent
    • Elementary: Reagan
    • Middle: Garcia
    • High: Adamson
    • District: Dallas ISD

    Source: NTREIS. This data may not be complete. We recommend contacting the local school district to confirm school assignments for this home.

    Get a cash offer in 3 minutes
    Find out how much your home could sell for in as little as 3 minutes with a no-obligation cash offer.
    Estimated market value
    $500,400
    Get a cash offer in 3 minutes
    Find out how much your home could sell for in as little as 3 minutes with a no-obligation cash offer.
    Estimated market value
    $500,400