Skip main navigation
Sold
  • Price Unknown

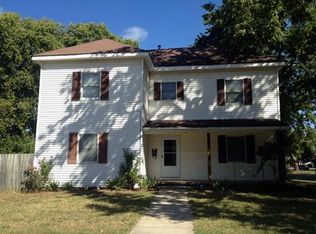
    419 W Cherry St, Nevada, MO 64772

    3beds
    1,224sqft
    Single Family Residence
    Built in 1880
    0.29 Square Feet Lot
    $155,100 Zestimate®
    $--/sqft
    $1,050 Estimated rent

    Home value

    $155,100

    Estimated sales range

    Not available

    $1,050/mo

    Zestimate® history
    Loading
    Loading...

    Owner options

    List your home for rent

    $1,050/mo

    Rent Zestimate®

    Find your next renter with Zillow Rental Manager. Plus, with online applications, you can quickly screen prospective tenants – for free.

    Learn more

    $1,050/mo

    Rent Zestimate®

    Refinance and save

    Refinancing to a lower rate could help reduce your monthly payments and save thousands over the life of the loan.

    See today's rates

    Explore your selling options

    Work with a Zillow partner agent

    Leverage their expertise and Zillow's premium Showcase listings to get your home seen by more buyers.

    Get started

    List with your own agent

    Get your home in front of millions of buyers by listing it on Zillow.

    Learn how to do it

    Sell it yourself

    Take full control of how buyers see your home on Zillow by listing For Sale by Owner (FSBO).

    List your home

    What's special

    Inviting front porchFreshly painted interiorBright and clean atmosphereDedicated laundry roomDetached one-car garageLarge formal dining room
    Discover this beautifully updated residence where classic charm meets modern convenience. This three-bedroom, one-bathroom home features a freshly painted interior, providing a bright and clean atmosphere throughout every room. The functional floor plan boasts a large formal dining room and a dedicated laundry room, offering the space and utility desired in a modern layout. Exterior highlights include an inviting front porch, a generous back deck for outdoor relaxation, and a yard fully enclosed by a privacy fence. Additionally, the property includes a detached one-car garage, providing secure parking or extra storage. This move-in-ready home is prepared for its next chapter.

    Zillow last checked:

    Listing updated:

    Listing Provided by:

    J.J. CURTIS 417-667-7868,

    CURTIS & SONS REALTY

    Bought with:

    Scott Theis, 2016039939

    Stutesman's Action Realty

    Source: Heartland MLS as distributed by MLS GRID,MLS#: 2614425MLS Logo

    Facts & features

    Interior

    Bedrooms & bathrooms
    • Bedrooms: 3
    • Bathrooms: 1
    • Full bathrooms: 1
    Primary bedroom
    • Level: First
    • Area: 143 Square Feet
    • Dimensions: 11 x 13
    Bedroom 2
    • Level: First
    • Area: 112 Square Feet
    • Dimensions: 14 x 8
    Bathroom 1
    • Level: First
    • Area: 66 Square Feet
    • Dimensions: 11 x 6
    Den
    • Level: First
    • Area: 143 Square Feet
    • Dimensions: 11 x 13
    Dining room
    • Level: First
    • Area: 224 Square Feet
    • Dimensions: 14 x 16
    Kitchen
    • Level: First
    • Area: 121 Square Feet
    • Dimensions: 11 x 11
    Living room
    • Level: First
    • Area: 196 Square Feet
    • Dimensions: 14 x 14
    Heating
    • Forced Air
    Cooling
    • Electric
    Appliances
    • Included: Refrigerator
    Features
    • Basement: Crawl Space,Unfinished,Partial
    • Number of fireplaces: 1
    • Fireplace features: Living Room
    Interior area
    • Total structure area: 1,224
    • Total interior livable area: 1,224 sqft
    • Finished area above ground: 1,224
    • Finished area below ground: 0

    Property

    Parking
    • Total spaces: 1
    • Parking features: Detached, Off Street, Shared Driveway
    • Garage spaces: 1
    • Has uncovered spaces: Yes
    Features
    • Patio & porch: Porch
    • Fencing: Privacy,Wood
    Lot
    • Size: 0.29 sqft
    Details
    • Parcel number: 182.004003035003.000

    Construction

    Type & style
    • Home type: SingleFamily
    • Property subtype: Single Family Residence
    Materials
    • Frame
    • Roof: Composition
    Condition
    • Year built: 1880

    Utilities & green energy

    • Sewer: Public Sewer
    • Water: Public

    Community & neighborhood

    Location
    • Region: Nevada
    • Subdivision: Other

    HOA & financial

    HOA
    • Has HOA: No

    Other

    Other facts
    • Listing terms: Cash,Conventional,USDA Loan,VA Loan
    • Ownership: Private
    • Road surface type: Paved

    Price history

    DateEventPrice
    6/12/2026Sold--
    Source: Heartland MLS as distributed by MLS GRID #2614425 Report a problem
    5/3/2026Pending sale$149,900$122/sqft
    Source: Heartland MLS as distributed by MLS GRID #2614425 Report a problem
    4/15/2026Listed for sale$149,900+100.1%$122/sqft
    Source: Heartland MLS as distributed by MLS GRID #2614425 Report a problem
    3/3/2026Sold--
    Source: Heartland MLS as distributed by MLS GRID #2596445 Report a problem
    1/14/2021Sold--
    Source: Heartland MLS as distributed by MLS GRID #45001_2257104 Report a problem
    12/30/2020Pending sale$74,900$61/sqft
    Source: Heartland MLS as distributed by MLS GRID #2257104 Report a problem
    11/28/2020Price change$74,900-2.7%$61/sqft
    Source: CURTIS & SONS REALTY #2231223 Report a problem
    9/30/2020Price change$77,000-5.5%$63/sqft
    Source: CURTIS & SONS REALTY #2231223 Report a problem
    7/16/2020Listed for sale$81,500$67/sqft
    Source: CURTIS & SONS REALTY #2231223 Report a problem

    Public tax history

    YearProperty taxesTax assessment
    2025-- $13,690 +14%
    2024$766 $12,010 +4.9%
    2023-- $11,450
    2022$725 +1.1%$11,450
    2021$718 $11,450 -98.7%
    2020-- $849,000 +9900%
    2019-- $8,490 -99.9%
    2018-- $8,490,000 +99900%
    2017-- $8,490 +5.2%
    2015-- $8,070 -0.4%
    2014-- $8,100
    2012-- $8,100 -81%
    2011-- $42,620

    Find assessor info on the county website

    Neighborhood: 64772

    Nearby schools

    GreatSchools rating
    Sell for more on Zillow
    Get a Zillow Showcase℠ listing at no additional cost and you could sell for .
    $155,100
    2% more
    +$3,102
    With Zillow Showcase(estimated)
    $158,202