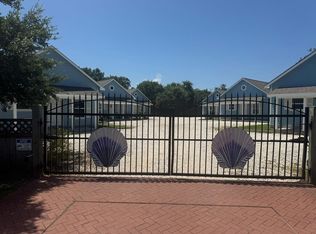
Rare opportunity to acquire a 6-unit residential portfolio under single ownership in Rockport, TX. Built in 2013, this gated cottage-style community features six detached units, each offering 2 bedrooms plus a loft-style sleeping area, a spacious primary suite, generous kitchens, and soaring ceilings that create an open, airy feel. Each unit also enjoys a large covered front patio and its own dedicated exterior storage building. The property is fully fenced with gated and coded access for residents, gravel off-street parking, and a cohesive layout that appeals to both tenants and future end users. The asset currently produces healthy monthly income and offers immediate upside potential, including the opportunity for future individual resale of units. Additionally, the property provides flexibility for investors seeking long-term rentals or those interested in exploring short-term rental use. Located in an established Rockport neighborhood, this property sits just minutes from town amenities and approximately a short distance to the waters of Aransas Bay, making it highly attractive to both residents and guests. Offered as a package sale only. Do not disturb tenants. Showings by appointment with acceptable terms. Now is your chance to acquire multiple doors with strong income, and long-term upside in a prime Rockport location.
For sale
$929,000
419 W Concho St Unit A-f, Rockport, TX 78382
10beds
10baths
5,310sqft
:
Get pre-qualified$6,278/mo
Pkg Single Family
Built in ----
-- sqft lot
$-- Zestimate®
$175/sqft
$-- HOA
What's special
Gated cottage-style communityDedicated exterior storage buildingGravel off-street parkingLarge covered front patioSpacious primary suiteGenerous kitchens
- 190 days |
- 96 |
- 5 |
Zillow last checked:
Listing updated:
Listed by:
TRACI POTEET,
eXp Realty, LLC
Source: RPMLS,MLS#: 150411
Facts & features
Interior
Bedrooms & bathrooms
- Bedrooms: 10
- Bathrooms: 10
Heating
- Central (Unit 3), Central (Unit 2), Central (Unit 4), Central (Unit 1)
Cooling
- Ceiling Fan(s) (Unit 1), Central Air (Unit 1), Ceiling Fan(s) (Unit 2), Central Air (Unit 2), Ceiling Fan(s) (Unit 3), Central Air (Unit 3), Ceiling Fan(s) (Unit 4), Central Air (Unit 4)
Appliances
- Included: All Electric (Unit 1), Dishwasher (Unit 1), Disposal (Unit 1), Dryer (Unit 1), Microwave (Unit 1), Range/Oven (Unit 1), Refrigerator (Unit 1), Washer (Unit 1), All Electric (Unit 2), Dishwasher (Unit 2), Disposal (Unit 2), Dryer (Unit 2), Microwave (Unit 2), Range/Oven (Unit 2), Refrigerator (Unit 2), Washer (Unit 2), All Electric (Unit 3), Dishwasher (Unit 3), Disposal (Unit 3), Dryer (Unit 3), Microwave (Unit 3), Range/Oven (Unit 3), Refrigerator (Unit 3), Washer (Unit 3), All Electric (Unit 4), Dishwasher (Unit 4), Disposal (Unit 4), Dryer (Unit 4), Microwave (Unit 4), Range/Oven (Unit 4), Refrigerator (Unit 4), Trash Compactor (Unit 4), Washer (Unit 4)
- Laundry: Washer/Dryer Hookup (Unit 1), Washer/Dryer Hookup (Unit 2), Washer/Dryer Hookup (Unit 3)
Features
- Living/Dining Combo (Unit 1), Living Room (Unit 1), Living/Dining Combo (Unit 2), Living Room (Unit 2), Living/Dining Combo (Unit 3), Living Room (Unit 3), Living/Dining Combo (Unit 4), Living Room (Unit 4)
- Flooring: Carpet (Unit 1), Vinyl (Unit 1), Carpet (Unit 2), Vinyl (Unit 2), Carpet (Unit 3), Vinyl (Unit 3), Carpet (Unit 4), Vinyl (Unit 4)
- Windows: Drapes/Blinds (Unit 1), Drapes/Blinds (Unit 2)
Interior area
- Total structure area: 5,310
- Total interior livable area: 5,310 sqft
Video & virtual tour
Property
Parking
- Parking features: 2+ Space/Unit, Assigned
Features
- Stories: 2
- Patio & porch: Patio/Deck (Unit 1), Patio/Deck (Unit 2), Patio/Deck (Unit 3), Patio/Deck (Unit 4)
Lot
- Size: 0.56 Acres
- Dimensions: 2439360
- Features: Interior Lot, Trees
Details
- Zoning description: R
Construction
Type & style
- Home type: MultiFamily
- Property subtype: Pkg Single Family
Materials
- Masonry Board
- Foundation: Slab
- Roof: Composition
Community & HOA
Community
- Features: Gated, None
- Subdivision: Concho Place Condominiums
Location
- Region: Rockport
Financial & listing details
- Price per square foot: $175/sqft
- Date on market: 1/23/2026
- Total actual rent: 7150
- Tenant pays: Cable TV, Deposit, Electricity, Sewer, Water, Other
Estimated market value
Not available
Estimated sales range
Not available
$1,327/mo
Price history
| Date | Event | Price |
|---|---|---|
| 1/23/2026 | Listed for sale | $929,000$175/sqft |
Source: RPMLS #150411 Report a problem | ||
Public tax history
Tax history is unavailable.
Monthly payment
Est. payment
Payment breakdown
Explore the cost of this home by adjusting the details. Changes won't be saved.Climate risks
Neighborhood: 78382
Nearby schools
GreatSchools rating
- NALive Oak 1-3 Learning CenterGrades: PK-2Distance: 1.5 mi
- 4/10Rockport-Fulton Middle SchoolGrades: 6-8Distance: 1.8 mi
- 4/10Rockport-Fulton High SchoolGrades: 9-12Distance: 1.6 mi
Schools provided by the listing agent
- District: RFISD
Source: RPMLS. This data may not be complete. We recommend contacting the local school district to confirm school assignments for this home.
- $1,2503 bd2 ba1.3k sqft419 W Concho St, Rockport, TX 78382For Rent
- $196,2003 bd2 ba1.3k sqft419 W Concho St UNIT B, Rockport, TX 78382Off Market

- $196,2003 bd2 ba1.3k sqft419 W Concho St UNIT E, Rockport, TX 78382Off Market
- $196,2003 bd2 ba1.3k sqft419 W Concho St #D, Rockport, TX 78382Off Market
- $196,2003 bd2 ba1.3k sqft419 W Concho St UNIT F, Rockport, TX 78382Off Market
- $196,2003 bd2 ba1.3k sqft419 W Concho St UNIT C, Rockport, TX 78382Off Market
- $304,1003 bd2 ba1.3k sqft419 W Concho St #A, Rockport, TX 78382Off Market
- $175,0003 bd2 ba1k sqft209 N Doughty St, Rockport, TX 78382For Sale
A local agent can set up tours, give advice and negotiate with sellers.
Similar homes
- $765,0008 bd4 ba5.2k sqft4042 Loop 1781, Rockport, TX 78382For Sale
 MLS ID #475301, Bridget Knower, Prime Real Estate. South Texas MLS
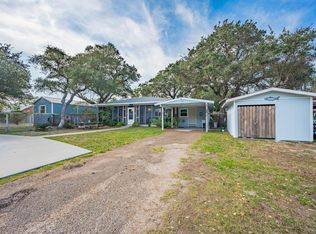
 - $550,0008 bd4 ba2.6k sqft19 Estates Dr, Rockport, TX 78382For Sale
 MLS ID #149318, Jennifer Blaha. RPMLS
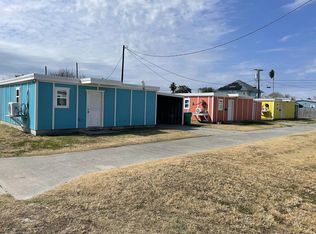
 - $699,00011 bd5 ba4.3k sqft229 E Spencer Ave, Aransas Pass, TX 78336For Sale
 MLS ID #150554, James Balleza. RPMLS
 - $725,0008 bd4 ba2.6k sqft419 6th St, Port Aransas, TX 78373For Sale
 MLS ID #473592, Wayne Williams, Whitten Real Estate, Inc.. South Texas MLS
