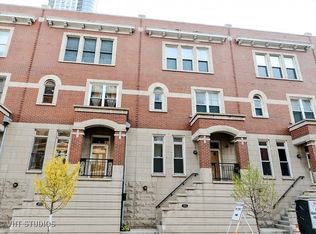
Take a 3D Tour, CLICK on the 3D BUTTON & Walk Around. Watch a Custom Drone Video Tour, Click on Video Button! Live in the Heart of River North in this rare to the market Sexton Townhouse! This phenomenal extra wide townhome boasts 4 beds/2.1 baths, 2 private outdoor spaces, and lives like a single family home! Enjoy mastering your cooking skills in the expansive custom chefs kitchen with white cabinetry, Quartz countertops, custom tile backsplash, stainless steel appliances, and an abundance of storage space. The formal dining area is the perfect spot to host dinner parties. The bright living room is ideal for entertaining. Retreat to the master bedroom with custom California closets and en-suite bath featuring dual vanities, separate shower, and soaking tub. The third floor features 2 bedrooms, 2nd full bath, laundry, and plenty of space for a home office or family room. Enjoy your private rooftop deck with sweeping city views all year round! Two heated garage side by side parking spaces INCLUDED. Building features a private courtyard, gym, and more. Amazing location! Steps to transportation, EBC, restaurants, and everything River North has to offer!
Closed
Zillow last checked:
Listing updated:
Bought with:
Stefanie Krause
Corcoran Urban Real Estate
Source: MRED as distributed by MLS GRID,MLS#: 11955074
Price history
| Date | Event | Price |
|---|---|---|
| 3/25/2024 | Sold | $977,500-2.2%$349/sqft |
Source:  MRED as distributed by MLS GRID #11955074 Report a problem MRED as distributed by MLS GRID #11955074 Report a problem | ||
| 1/22/2024 | Contingent | $999,995$357/sqft |
Source: MRED as distributed by MLS GRID #11955074 Report a problem | ||
| 1/3/2024 | Listed for sale | $999,995$357/sqft |
Source: MRED as distributed by MLS GRID #11955074 Report a problem | ||
| 1/3/2024 | Listing removed | -- |
Source: MRED as distributed by MLS GRID #11904195 Report a problem | ||
| 10/9/2023 | Listed for sale | $999,995-2.4%$357/sqft |
Source: MRED as distributed by MLS GRID #11904195 Report a problem | ||
| 10/9/2023 | Listing removed | -- |
Source: MRED as distributed by MLS GRID #11877009 Report a problem | ||
| 9/5/2023 | Listed for sale | $1,025,000-2.4%$366/sqft |
Source: MRED as distributed by MLS GRID #11877009 Report a problem | ||
| 9/5/2023 | Listing removed | -- |
Source: MRED as distributed by MLS GRID #11835316 Report a problem | ||
| 7/18/2023 | Listed for sale | $1,049,995-4.5%$375/sqft |
Source: MRED as distributed by MLS GRID #11835316 Report a problem | ||
| 7/18/2023 | Listing removed | -- |
Source: MRED as distributed by MLS GRID #11784651 Report a problem | ||
| 4/19/2023 | Listed for sale | $1,099,995-4.3%$393/sqft |
Source: MRED as distributed by MLS GRID #11762751 Report a problem | ||
| 4/19/2023 | Listing removed | -- |
Source: MRED as distributed by MLS GRID #11736385 Report a problem | ||
| 3/13/2023 | Listed for sale | $1,149,724-4.2%$411/sqft |
Source: MRED as distributed by MLS GRID #11736385 Report a problem | ||
| 1/19/2021 | Listing removed | $1,199,888$429/sqft |
Source:  MRED as distributed by MLS GRID #10962339 Report a problem MRED as distributed by MLS GRID #10962339 Report a problem | ||
| 1/4/2021 | Listed for sale | $1,199,888$429/sqft |
Source: Americorp Ltd #10962339 Report a problem | ||
| 11/30/2020 | Listing removed | $1,199,888$429/sqft |
Source: Americorp Ltd #10818739 Report a problem | ||
| 8/14/2020 | Listed for sale | $1,199,888+6.2%$429/sqft |
Source: Americorp Ltd #10818739 Report a problem | ||
| 4/16/2020 | Listing removed | $6,500$2/sqft |
Source: Americorp Ltd #10671856 Report a problem | ||
| 4/3/2020 | Price change | $6,500-3.7%$2/sqft |
Source: Americorp Ltd #10671856 Report a problem | ||
| 3/20/2020 | Listed for rent | $6,750+10.7%$2/sqft |
Source: Americorp Ltd #10671856 Report a problem | ||
| 2/12/2018 | Sold | $1,129,500+29.8%$403/sqft |
Source: MRED as distributed by MLS GRID #09790619 Report a problem | ||
| 2/6/2018 | Listing removed | $6,100$2/sqft |
Source: Owner Report a problem | ||
| 8/26/2017 | Price change | $6,100-1.6%$2/sqft |
Source: Owner Report a problem | ||
| 8/5/2017 | Listed for rent | $6,200$2/sqft |
Source: Owner Report a problem | ||
| 11/19/2013 | Sold | $870,000+4.2%$311/sqft |
Source: Public Record Report a problem | ||
| 4/14/2008 | Sold | $835,000+36.7%$298/sqft |
Source: Public Record Report a problem | ||
| 7/29/2002 | Sold | $611,000$218/sqft |
Source: Public Record Report a problem | ||
Nearby homes
- $1,187,9004 bd3 ba2.8k sqft419 W Grand Ave APT A, Chicago, IL 60654Off Market
- $1,223,2004 bd3 ba2.8k sqft419 W Grand Ave #A4, Chicago, IL 60654Off Market
- $1,208,5004 bd3 ba2.8k sqft419 W Grand Ave #A7, Chicago, IL 60654Off Market

- $1,203,1004 bd3 ba3.1k sqft419 W Grand Ave #A8, Chicago, IL 60654Off Market
Get a cash offer in 3 minutes
Find out how much your home could sell for in as little as 3 minutes with a no-obligation cash offer.
Estimated market value
$1,087,300
