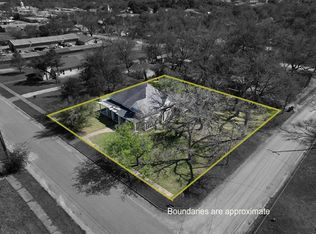
Beautifully remodeled 1930's home just a few blocks from the Hamilton TX square. This house is full of charm with shiplap, refurbished hardwood floors and the original front door. Clean farm-style kitchen with open shelving and granite counter tops. Two spacious living areas, one with fire place, 3 bedrooms along with two modernized and updated bathrooms. Outside you'll find a large tree cover yard boasting a gorgeous rock patio.
Sold
Price Unknown
419 W Henry St, Hamilton, TX 76531
3beds
2,200sqft
Single Family Residence
Built in 1930
0.52 Acres Lot
$294,300 Zestimate®
$--/sqft
$1,823 Estimated rent
Home value
$294,300
Estimated sales range
Not available
$1,823/mo
Zestimate® history
Owner options
List your home for rent
$1,823/mo
Rent Zestimate®
Find your next renter with Zillow Rental Manager. Plus, with online applications, you can quickly screen prospective tenants – for free.
$1,823/mo
Rent Zestimate®
Refinance and save
Refinancing to a lower rate could help reduce your monthly payments and save thousands over the life of the loan.
Explore your selling options
Work with a Zillow partner agent
Leverage their expertise and Zillow's premium Showcase listings to get your home seen by more buyers.
Get startedList with your own agent
Get your home in front of millions of buyers by listing it on Zillow.
Learn how to do itSell it yourself
Take full control of how buyers see your home on Zillow by listing For Sale by Owner (FSBO).
List your homeWhat's special
Fire placeModernized and updated bathroomsRefurbished hardwood floorsLarge tree cover yardGorgeous rock patioGranite counter topsClean farm-style kitchen
Zillow last checked:
Listing updated:
Listed by:
Brian Haile 254-485-1827,
Keller Williams Brazos West 254-335-0500
Bought with:
Gena Grauman
Superior Real Estate Group
Source: NTREIS,MLS#: 20730819
Facts & features
Interior
Bedrooms & bathrooms
- Bedrooms: 3
- Bathrooms: 2
- Full bathrooms: 2
Primary bedroom
- Features: Ceiling Fan(s)
- Level: First
- Dimensions: 16 x 14
Primary bedroom
- Level: First
- Dimensions: 13 x 12
Bedroom
- Level: First
- Dimensions: 12 x 10
Primary bathroom
- Level: First
- Dimensions: 9 x 7
Den
- Features: Built-in Features, Ceiling Fan(s)
- Level: First
- Dimensions: 23 x 21
Dining room
- Level: First
- Dimensions: 22 x 10
Kitchen
- Level: First
- Dimensions: 9 x 14
Living room
- Features: Fireplace
- Level: First
- Dimensions: 20 x 13
Heating
- Electric
Cooling
- Central Air, Ceiling Fan(s)
Appliances
- Included: Built-In Gas Range, Dryer, Dishwasher, Electric Cooktop, Electric Oven, Disposal, Gas Water Heater, Refrigerator, Washer
- Laundry: Washer Hookup, Electric Dryer Hookup
Features
- Built-in Features, Granite Counters, High Speed Internet, Wired for Sound
- Flooring: Luxury Vinyl Plank, Wood
- Windows: Window Coverings
- Has basement: No
- Number of fireplaces: 1
- Fireplace features: Living Room
Interior area
- Total interior livable area: 2,200 sqft
Property
Parking
- Total spaces: 4
- Parking features: Attached Carport, Aggregate, Door-Multi, Unpaved
- Attached garage spaces: 2
- Carport spaces: 2
- Covered spaces: 4
Features
- Levels: One
- Stories: 1
- Exterior features: Courtyard
- Pool features: None
- Fencing: Chain Link,Partial,Wood
Lot
- Size: 0.52 Acres
- Features: Corner Lot, Many Trees, Zero Lot Line
- Residential vegetation: Grassed, Heavily Wooded
Details
- Parcel number: R16242
Construction
Type & style
- Home type: SingleFamily
- Architectural style: Traditional,Garden Home
- Property subtype: Single Family Residence
- Attached to another structure: Yes
Materials
- Brick, Frame, Wood Siding
- Foundation: Pillar/Post/Pier
Condition
- Year built: 1930
Utilities & green energy
- Sewer: Public Sewer
- Water: Public
- Utilities for property: Overhead Utilities, Sewer Available, Water Available
Community & HOA
Community
- Subdivision: Howard
HOA
- Has HOA: No
Location
- Region: Hamilton
Financial & listing details
- Tax assessed value: $305,970
- Annual tax amount: $2,925
- Date on market: 9/17/2024
- Cumulative days on market: 108 days
- Listing terms: Cash,Conventional
- Road surface type: Asphalt
Price history
| Date | Event | Price |
|---|---|---|
| 1/23/2025 | Sold | -- |
Source: NTREIS #20730819 Report a problem | ||
| 1/7/2025 | Pending sale | $299,999$136/sqft |
Source: NTREIS #20730819 Report a problem | ||
| 1/3/2025 | Contingent | $299,999$136/sqft |
Source: NTREIS #20730819 Report a problem | ||
| 12/23/2024 | Price change | $299,999-3.2%$136/sqft |
Source: NTREIS #20730819 Report a problem | ||
| 9/30/2024 | Listed for sale | $310,000$141/sqft |
Source: NTREIS #20730819 Report a problem | ||
Public tax history
| Year | Property taxes | Tax assessment |
|---|---|---|
| 2025 | $2,239 -0.1% | $184,582 +10% |
| 2024 | $2,240 +17.8% | $167,802 +10% |
| 2023 | $1,901 -17.2% | $152,547 +10% |
| 2022 | $2,295 -6.9% | $138,679 +10% |
| 2021 | $2,465 +1% | $126,072 +10% |
| 2020 | $2,441 +36.2% | $114,611 +33.1% |
| 2018 | $1,792 | $86,120 |
| 2017 | -- | $86,120 |
| 2016 | -- | $86,120 +0.8% |
| 2015 | -- | $85,420 +13% |
| 2014 | -- | $75,600 |
| 2013 | -- | $75,600 -1.8% |
| 2012 | -- | $77,010 |
| 2011 | -- | $77,010 -0.5% |
| 2010 | -- | $77,390 -0.6% |
| 2009 | -- | $77,880 |
| 2008 | -- | $77,880 +8.6% |
| 2007 | -- | $71,740 |
Find assessor info on the county website
Neighborhood: 76531
Nearby homes
- $--3 bd1 ba1.4k sqft409 W Henry St, Hamilton, TX 76531Sold

- $---- bd-- ba1.9k sqft420 W Ross St, Hamilton, TX 76531Sold
- $73,100-- bd1 ba854 sqft503 W Henry St, Hamilton, TX 76531Off Market
- $5,820-- bd-- ba-- sqft403 W Henry St, Hamilton, TX 76531Off Market
- $65,740-- bd1 ba792 sqft420 W Henry St, Hamilton, TX 76531Off Market
- $9,010-- bd1 ba520 sqft422 W Henry St, Hamilton, TX 76531Off Market
- $64,840-- bd1 ba1.4k sqft502 W Ross St, Hamilton, TX 76531Off Market
- $--2 bd2 ba1.4k sqft402 W Ross St, Hamilton, TX 76531Sold
Nearby schools
GreatSchools rating
- 6/10Ann Whitney Elementary SchoolGrades: PK-5Distance: 0.4 mi
- 7/10Hamilton Junior High SchoolGrades: 6-8Distance: 0.4 mi
- 7/10Hamilton High SchoolGrades: 9-12Distance: 0.5 mi
Schools provided by the listing agent
- Elementary: Ann Whitney
- High: Hamilton
- District: Hamilton ISD
Source: NTREIS. This data may not be complete. We recommend contacting the local school district to confirm school assignments for this home.
- Texas
- Hamilton County
- Hamilton
- 76531
- 419 W Henry St
