Pretty Shenandoah 4-bedroom home. You will feel right at home as you walk up the inviting steps to beautiful stone front porch. Open floor plan with updated galley style kitchen. Step onto the covered back patio and enjoy all your BBQs with friends and family. Large yard and off-street parking. 4 bedrooms and laundry hookups in basement. The Perfect Home for the Holidays!!
For sale
$134,999
419 W Lloyd St, Shenandoah, PA 17976
3beds
1,694sqft
Single Family Residence
Built in ----
2,100 Square Feet Lot
$126,900 Zestimate®
$80/sqft
$-- HOA
What's special
Open floor planOff-street parkingLaundry hookups in basementBeautiful stone front porchLarge yardInviting stepsCovered back patio
- 102 days
- 25
- 3
Zillow last checked:
Listing updated:
Listed by:
Louise Shultz 570-233-8252,
Century 21 Select Group 570-455-8521,
Bryanna Gresh,
Century 21 Select Group
Source: Luzerne County AOR,MLS#: 25-6020
Facts & features
Interior
Bedrooms & bathrooms
- Bedrooms: 3
- Bathrooms: 1
- Full bathrooms: 1
Bedroom 1
- Level: Second
- Area: 196 Square Feet
- Dimensions: 14 x 14
Bedroom 2
- Level: Second
- Area: 88 Square Feet
- Dimensions: 8 x 11
Bedroom 3
- Level: Second
- Area: 88 Square Feet
- Dimensions: 8 x 11
Bedroom 4
- Level: Third
- Area: 392 Square Feet
- Dimensions: 28 x 14
Full bathroom
- Level: Second
- Area: 48 Square Feet
- Dimensions: 8 x 6
Dining room
- Level: First
- Area: 196 Square Feet
- Dimensions: 14 x 14
Kitchen
- Level: First
- Area: 210 Square Feet
- Dimensions: 15 x 14
Living room
- Level: First
- Area: 196 Square Feet
- Dimensions: 14 x 14
Heating
- Electric, Baseboard
Cooling
- None
Features
- Basement: Concrete,Standard Entry Door
Interior area
- Total structure area: 1,694
- Total interior livable area: 1,694 sqft
- Finished area above ground: 1,092
- Finished area below ground: 602
Property
Parking
- Parking features: None
Features
- Levels: Tri-Level
Lot
- Size: 2,100 Square Feet
- Dimensions: 15X140
Details
- Parcel number: 64/04/0490/000
- Zoning: Residential
- Zoning description: Residential
Construction
Type & style
- Home type: SingleFamily
- Property subtype: Single Family Residence
Materials
- Metal Siding, Vinyl Siding, Stone
- Roof: Composition
Condition
- Good
- New construction: No
Utilities & green energy
- Sewer: Public Sewer
- Water: Public
Community & HOA
Location
- Region: Shenandoah
Financial & listing details
- Price per square foot: $80/sqft
- Tax assessed value: $11,450
- Annual tax amount: $1,218
- Date on market: 9/8/2026
- Inclusions: stove, refrigerator, microwave
- Exclusions: Tenants personal property, washer, dryer
Estimated market value
$126,900
$121,000 - $133,000
$1,260/mo
Price history
| Date | Event | Price |
|---|---|---|
| 9/8/2026 | Listed for sale | $134,999$80/sqft |
Source: Luzerne County AOR #25-6020 Report a problem | ||
| 6/2/2026 | Pending sale | $134,999$80/sqft |
Source: Luzerne County AOR #25-6020 Report a problem | ||
| 5/30/2026 | Listed for sale | $134,999-3.6%$80/sqft |
Source: Luzerne County AOR #25-6020 Report a problem | ||
| 4/13/2026 | Listing removed | $140,000$83/sqft |
Source: Luzerne County AOR #25-6020 Report a problem | ||
| 11/29/2025 | Listed for sale | $140,000+180%$83/sqft |
Source: Luzerne County AOR #25-6020 Report a problem | ||
| 1/12/2024 | Listing removed | -- |
Source: Zillow Rentals Report a problem | ||
| 12/7/2023 | Listed for rent | $1,100$1/sqft |
Source: Zillow Rentals Report a problem | ||
| 7/27/2022 | Sold | $50,000+233.3%$30/sqft |
Source: Public Record Report a problem | ||
| 1/24/2019 | Sold | $15,000+25%$9/sqft |
Source: Public Record Report a problem | ||
| 8/28/2008 | Sold | $12,000$7/sqft |
Source: Public Record Report a problem | ||
Public tax history
| Year | Property taxes | Tax assessment |
|---|---|---|
| 2025 | $1,218 +94% | $11,450 +81.2% |
| 2023 | $628 -0.6% | $6,320 |
| 2022 | $632 +0.6% | $6,320 |
| 2021 | $628 -0.6% | $6,320 |
| 2020 | $632 +132.6% | $6,320 |
| 2019 | $272 -56.7% | $6,320 |
| 2018 | $628 | $6,320 |
| 2017 | -- | $6,320 |
| 2015 | -- | $6,320 |
| 2011 | -- | $6,320 |
| 2010 | -- | $6,320 |
| 2009 | -- | $6,320 |
| 2007 | -- | $6,320 |
| 2004 | -- | $6,320 |
Find assessor info on the county website
Monthly payment
Est. payment
Payment breakdown
Explore the cost of this home by adjusting the details. Changes won't be saved.Climate risks
Neighborhood: 17976
Similar homes
- $129,9003 bd3 ba1.2k sqft215 Ohio Ave, Shenandoah, PA 17976For Sale
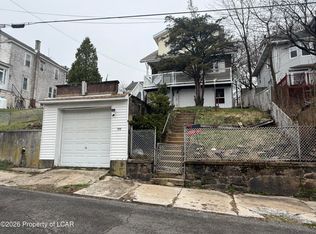 MLS ID #26-1718, Enyely Orlando Pena Mejia, Aggressive Realty & Rentals, LLC. Luzerne County AOR
 - $115,9993 bd1 ba1k sqft324 E Arlington St, Shenandoah, PA 17976For Sale
 MLS ID #26-2724, Victor Luna, Fuentes Real Estate Group, LLC. Luzerne County AOR
 - $134,0005 bd2 ba1.6k sqft105 Schuylkill Ave, Shenandoah, PA 17976For Sale
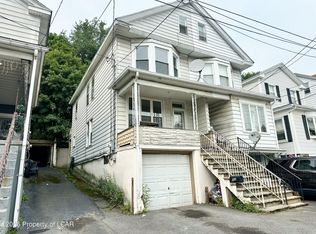 MLS ID #26-4089, Soko Mujovic, Pecora Realtor, P.C.. Luzerne County AOR
 - $139,9005 bd1 ba1.2k sqft86 Swatara Rd, Shenandoah, PA 17976For Sale

 MLS ID #PASK2023386, Will Primeau, Ramus Realty Group. Bright MLS
 - $139,0003 bd1 ba1k sqft531 W Howard St, Frackville, PA 17931For SaleMLS ID #PASK2028234, Gladys Trexler, Realty World-We Get Results. Bright MLS
- $119,9993 bd2 ba1.2k sqft115 N 5th St, Frackville, PA 17931For SaleMLS ID #PASK2028946, Helen Miernicki, Realty World-We Get Results. Bright MLS
- $127,0003 bd1 ba1.4k sqft2023 Centre St, Ashland, PA 17921For SaleMLS ID #PASK2029232, David Pedron, RE/MAX Five Star Realty. Bright MLS
- $139,9993 bd2 ba1.2k sqft317 Center Ave, Schuylkill Haven, PA 17972For SaleMLS ID #PASK2027910, Bobbie Jo Knight, Iron Valley Real Estate Keystone. Bright MLS
