Skip main navigation
Sold for $620,000
  • $620,000

    419 W MICKEY MANTLE PATH, HERNANDO, FL 34442

    4beds
    2,901sqft
    Single Family Residence
    Built in 2002
    0.51 Acres Lot
    $621,700 Zestimate®
    $214/sqft
    $3,216 Estimated rent

    Home value

    $621,700

    $541,000 - $715,000

    $3,216/mo

    Zestimate® history
    Loading
    Loading...

    Owner options

    List your home for rent

    $3,216/mo

    Rent Zestimate®

    Find your next renter with Zillow Rental Manager. Plus, with online applications, you can quickly screen prospective tenants – for free.

    Learn more

    $3,216/mo

    Rent Zestimate®

    Refinance and save

    $5,019/mo

    Est. payment

    Refinancing to a lower rate could help reduce your monthly payments and save thousands over the life of the loan.

    See today's rates

    $5,019/mo

    Est. payment

    Explore your selling options

    Work with a Zillow partner agent

    Leverage their expertise and Zillow's premium Showcase listings to get your home seen by more buyers.

    Get started

    List with your own agent

    Get your home in front of millions of buyers by listing it on Zillow.

    Learn how to do it

    Sell it yourself

    Take full control of how buyers see your home on Zillow by listing For Sale by Owner (FSBO).

    List your home

    What's special

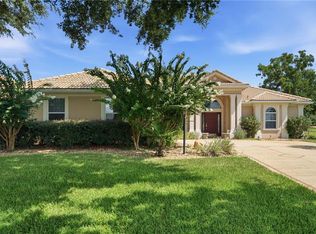
    DO NOT MISS THIS TERRA VISTA GOLF COURSE POOL-HOME! A BRAND NEW TILE ROOF (installed September 2025), FOUR BEDROOMS (with an office), ON A HALF AN ACRE ON THE GOLF COURSE... WITH A POOL! This four-bedroom pool home with an unbelievable golf course view has a second parcel ready for you! An entire vacant homesite next door was purchased by the seller and will be given to you! Imagine owning a perfect home and a separate homesite next door! The dream home you've been waiting for is finally ready for you! This four-bedroom, two-bathroom home with a dedicated office is packed with upgrades from ceiling to floor and all under a whole-home solar system! Custom built in 2002 to provide the best sun exposure and privacy for the pool and the greatest visibility of the Terra Vista SkyView golf course. Enjoy days lounging by the solar-heated pool with two twin waterfalls while watching the golfers playing through. Prepare amazing meals in your island kitchen with granite countertops, 42-inch upper cabinetry, a built-in oven, and an electric cooktop. A dedicated dining area and traditional layout make for a breeze for entertaining or a quiet night in. Make every day perfect with the Terra Vista social membership. The HVAC was replaced in 2016, and the solar system was added in 2023. Say GOODBYE to high electric bills! Enjoy every day in your 3,000-square-foot home without worrying about high heating and cooling costs again! Homes like these are not built often, so do not hesitate to take the opportunity to view it today for the perfect combination of spacious living, luxury amenities & potential for development or investment. If you're looking to move in or take advantage of the second lot, CALL TODAY! This property is the rare find you have been waiting for!

    Zillow last checked:

    Listing updated:

    Listed by:

    Joseph Estrada 352-220-0231,

    REALTRUST REALTY LLC 352-464-7812

    Bought with:

    Non-Member Agent

    STELLAR NON-MEMBER OFFICE

    Source: Stellar MLS,MLS#: OM697496MLS LogoOriginating MLS: Ocala - Marion

    Facts & features

    Interior

    Bedrooms & bathrooms
    • Bedrooms: 4
    • Bathrooms: 2
    • Full bathrooms: 2
    Rooms
    • Room types: Den/Library/Office, Family Room
    Primary bedroom
    • Features: Walk-In Closet(s)
    • Level: First
    • Area: 287.88 Square Feet
    • Dimensions: 15.08x19.09
    Bedroom 2
    • Features: Walk-In Closet(s)
    • Level: First
    • Area: 154.92 Square Feet
    • Dimensions: 11.05x14.02
    Bedroom 3
    • Features: Built-in Closet
    • Level: First
    • Area: 121.56 Square Feet
    • Dimensions: 12.06x10.08
    Bedroom 4
    • Features: Built-in Closet
    • Level: First
    • Area: 158.64 Square Feet
    • Dimensions: 13.1x12.11
    Primary bathroom
    • Level: First
    • Area: 194.43 Square Feet
    • Dimensions: 11.11x17.5
    Bathroom 2
    • Level: First
    • Area: 49.49 Square Feet
    • Dimensions: 7.06x7.01
    Balcony porch lanai
    • Level: First
    • Area: 211.77 Square Feet
    • Dimensions: 21.03x10.07
    Dining room
    • Level: First
    • Area: 177.42 Square Feet
    • Dimensions: 11.02x16.1
    Family room
    • Level: First
    • Area: 438.75 Square Feet
    • Dimensions: 22.5x19.5
    Kitchen
    • Level: First
    • Area: 187.6 Square Feet
    • Dimensions: 13.4x14
    Laundry
    • Level: First
    • Area: 172.71 Square Feet
    • Dimensions: 17.1x10.1
    Living room
    • Level: First
    • Area: 309.07 Square Feet
    • Dimensions: 21.92x14.1
    Heating
    • Heat Pump
    Cooling
    • Central Air
    Appliances
    • Included: Oven, Cooktop, Dishwasher, Dryer, Microwave, Refrigerator, Washer
    • Laundry: Inside
    Features
    • High Ceilings, Kitchen/Family Room Combo, Primary Bedroom Main Floor, Stone Counters, Walk-In Closet(s)
    • Flooring: Carpet, Ceramic Tile, Engineered Hardwood
    • Has fireplace: No
    Interior area
    • Total structure area: 3,691
    • Total interior livable area: 2,901 sqft

    Property

    Parking
    • Total spaces: 2
    • Parking features: Garage - Attached
    • Attached garage spaces: 2
    Features
    • Levels: One
    • Stories: 1
    • Exterior features: Irrigation System, Lighting, Private Mailbox
    • Has private pool: Yes
    • Pool features: Gunite, In Ground, Screen Enclosure, Tile
    Lot
    • Size: 0.51 Acres
    • Dimensions: 75 x 135
    Details
    • Parcel number: 18E18S250060000D00350
    • Zoning: PDR
    • Special conditions: None

    Construction

    Type & style
    • Home type: SingleFamily
    • Property subtype: Single Family Residence
    Materials
    • Block, Stucco
    • Foundation: Slab
    • Roof: Tile
    Condition
    • New construction: No
    • Year built: 2002

    Utilities & green energy

    • Sewer: Public Sewer
    • Water: Private
    • Utilities for property: Cable Connected, Electricity Connected, Natural Gas Available, Phone Available, Sewer Connected, Underground Utilities, Water Connected

    Community & HOA

    Community
    • Pet fee: $0 monthly
    • Subdivision: TERRA VISTA - HILLSIDE SOUTH
    HOA
    • Has HOA: Yes
    • HOA fee: $688 monthly
    • HOA name: Terra VIsta Social Membershi-
    • Second HOA name: TERRA VISTA
    Location
    • Region: Hernando

    Financial & listing details

    • Price per square foot: $214/sqft
    • Tax assessed value: $520,742
    • Annual tax amount: $5,633
    • Date on market: 3/21/2025
    • Cumulative days on market: 158 days
    • Ownership: Fee Simple
    • Total actual rent: 0
    • Electric utility on property: Yes
    • Road surface type: Paved

    Price history

    DateEventPrice
    9/15/2025Sold$620,000-8%$214/sqft
    Source: Stellar MLS #OM697496 Report a problem
    9/10/2025Pending sale$674,000$232/sqft
    Source: Realtors Association of Citrus County #842777 Report a problem
    7/8/2025Listed for sale$674,000$232/sqft
    Source: Realtors Association of Citrus County #842777 Report a problem
    6/24/2025Pending sale$674,000$232/sqft
    Source: Realtors Association of Citrus County #842777 Report a problem
    3/21/2025Listed for sale$674,000+1825.7%$232/sqft
    Source: Realtors Association of Citrus County #842777 Report a problem
    4/25/2016Sold$35,000-92.5%$12/sqft
    Source: Public Record Report a problem
    5/1/2015Sold$465,000-1.1%$160/sqft
    Source: Public Record Report a problem
    11/21/2008Sold$470,000+24%$162/sqft
    Source: Public Record Report a problem
    2/5/2008Sold$379,000-15.8%$131/sqft
    Source: Public Record Report a problem
    1/18/2008Listed for sale$449,900+492.8%$155/sqft
    Source: Visual Tour #318185 Report a problem
    6/6/2001Sold$75,900$26/sqft
    Source: Public Record Report a problem
    12/11/2000Sold$75,900$26/sqft
    Source: Public Record Report a problem

    Public tax history

    YearProperty taxesTax assessment
    2025$5,849 +3.8%$422,261 +2.9%
    2024$5,634 +2.3%$410,361 +3%
    2023$5,509 +6.9%$398,409 +3%
    2022$5,153 +4.2%$386,805 +3%
    2021$4,945 +0.7%$375,539 +1.4%
    2020$4,908 -3.4%$370,354 -1.8%
    2019$5,082 -1.8%$377,278 0%
    2018$5,173 $377,292 -1.5%
    2017$5,173 +28.9%$382,931 +20.5%
    2016$4,015 -22.4%$317,734 +16.5%
    2015$5,174 +32%$272,845 +0.8%
    2014$3,920 -0.8%$270,680 +1.5%
    2013$3,953 -3.9%$266,680 -10.4%
    2012$4,114 -4.5%$297,681 -3.5%
    2011$4,310 -6.1%$308,471 -7.3%
    2010$4,592 -6.3%$332,894 -1.8%
    2009$4,899 +2.2%$339,053 +1.3%
    2008$4,794 +1.5%$334,750 +3%
    2007$4,724 -1.2%$325,000 +2.5%
    2006$4,780 -6.3%$317,100 +3%
    2005$5,103 -1.2%$307,900 +3%
    2004$5,165 +3.5%$299,000 +0.2%
    2003$4,991 +379.4%$298,400 +429.1%
    2002$1,041 +5.8%$56,400 +4.8%
    2000$984 $53,800
    Find assessor info on the county website

    Neighborhood: 34442

    Nearby schools

    GreatSchools rating
    Get a cash offer in 3 minutes
    Find out how much your home could sell for in as little as 3 minutes with a no-obligation cash offer.
    Estimated market value

    $621,700

    Get a cash offer in 3 minutes
    Find out how much your home could sell for in as little as 3 minutes with a no-obligation cash offer.
    Estimated market value

    $621,700