Discover timeless charm and modern comfort in this beautifully updated 3-bedroom, 2-bath Craftsman Bungalow, perfectly situated in the heart of South Seminole Heights. Just steps from Rivercrest Park—featuring a scenic walking path, playground, and brand-new boat ramp and kayak launch—and only two miles from Tampa’s Riverwalk, this home offers the ideal balance of nature and urban convenience. A wide, welcoming front porch and classic porte cochere greet you with vintage appeal, while inside, you'll find Craftsman trim, crown moulding, a cozy breakfast nook, and a stylish kitchen complete with marble countertops, farmhouse sink, and stainless steel appliances. The smart split floor plan offers privacy, with a primary suite that features a spacious walk-in closet with built-in shelving and an Elfa closet system, along with an en-suite bath and stackable washer/dryer. Major upgrades include new plumbing and electrical (2014), roof (2014), HVAC (2017), brand-new sewer lines, new gutters, and an enclosed crawlspace. Outside, enjoy Florida living on the screened-in back porch, surrounded by native landscaping, a new fence, alley access, and a backyard irrigation system—plus a Tuff Shed for extra storage. A transferable termite warranty from Chets Pest, covering both drywood and subterranean termites, offers added peace of mind. With excellent walkability to local parks, restaurants, and all the charm of Seminole Heights, this home blends historic character with modern convenience. Schedule your private showing today and make a piece of Tampa’s history your own!
Sold for $565,000
$565,000
419 W OSBORNE AVENUE, TAMPA, FL 33603
3beds
1,648sqft
Single Family Residence
Built in 1924
7,150 Square Feet Lot
$555,500 Zestimate®
$343/sqft
$3,200 Estimated rent
Home value
$555,500
$511,000 - $605,000
$3,200/mo
Zestimate® history
Owner options
List your home for rent
$3,200/mo
Rent Zestimate®
Find your next renter with Zillow Rental Manager. Plus, with online applications, you can quickly screen prospective tenants – for free.
$3,200/mo
Rent Zestimate®
Refinance and save
$3,905/mo
Est. payment
Refinancing to a lower rate could help reduce your monthly payments and save thousands over the life of the loan.
$3,905/mo
Est. payment
Explore your selling options
Work with a Zillow partner agent
Leverage their expertise and Zillow's premium Showcase listings to get your home seen by more buyers.
Get startedList with your own agent
Get your home in front of millions of buyers by listing it on Zillow.
Learn how to do itSell it yourself
Take full control of how buyers see your home on Zillow by listing For Sale by Owner (FSBO).
List your homeWhat's special
Alley accessCraftsman trimCozy breakfast nookEn-suite bathClassic porte cochereMarble countertopsWide welcoming front porch
Zillow last checked:
Listing updated:
Listed by:
Carey Lewis 813-446-7534,
PINEYWOODS REALTY LLC 813-225-1890,
Brian Frey 404-558-5692,
PINEYWOODS REALTY LLC
Bought with:
Kseniya Korneva, 3385171
REAL BROKER, LLC
Source: Stellar MLS,MLS#: TB8388840 Originating MLS: Suncoast Tampa
Originating MLS: Suncoast Tampa
Facts & features
Interior
Bedrooms & bathrooms
- Bedrooms: 3
- Bathrooms: 2
- Full bathrooms: 2
Primary bedroom
- Features: Walk-In Closet(s)
- Level: First
- Area: 224 Square Feet
- Dimensions: 14x16
Bedroom 2
- Features: Built-in Closet
- Level: First
- Area: 143 Square Feet
- Dimensions: 11x13
Bedroom 3
- Features: Built-in Closet
- Level: First
- Area: 132 Square Feet
- Dimensions: 11x12
Primary bathroom
- Features: Shower No Tub
- Level: First
- Area: 110 Square Feet
- Dimensions: 10x11
Bathroom 2
- Features: Tub With Shower
- Level: First
- Area: 72 Square Feet
- Dimensions: 8x9
Dinette
- Level: First
- Area: 110 Square Feet
- Dimensions: 11x10
Dining room
- Level: First
- Area: 156 Square Feet
- Dimensions: 13x12
Family room
- Level: First
- Area: 220 Square Feet
- Dimensions: 11x20
Kitchen
- Level: First
- Area: 117 Square Feet
- Dimensions: 13x9
Living room
- Level: First
- Area: 195 Square Feet
- Dimensions: 13x15
Heating
- Central, Electric
Cooling
- Central Air
Appliances
- Included: Dishwasher, Dryer, Microwave, Range, Refrigerator, Washer
- Laundry: Inside, Laundry Closet
Features
- Crown Molding, Living Room/Dining Room Combo, Primary Bedroom Main Floor, Split Bedroom, Stone Counters, Thermostat, Walk-In Closet(s)
- Flooring: Carpet, Tile, Hardwood
- Doors: Sliding Doors
- Windows: Blinds
- Has fireplace: No
Interior area
- Total structure area: 2,278
- Total interior livable area: 1,648 sqft
Property
Parking
- Total spaces: 1
- Parking features: Driveway
- Carport spaces: 1
- Has uncovered spaces: Yes
Features
- Levels: One
- Stories: 1
- Patio & porch: Covered, Front Porch, Rear Porch, Screened
- Exterior features: Irrigation System, Rain Gutters, Storage
- Fencing: Wood
Lot
- Size: 7,150 Square Feet
- Dimensions: 50 x 143
- Features: City Lot, Landscaped
- Residential vegetation: Mature Landscaping
Details
- Additional structures: Storage
- Parcel number: A0129184GJ00000500017.0
- Zoning: SH-RS
- Special conditions: None
Construction
Type & style
- Home type: SingleFamily
- Architectural style: Bungalow
- Property subtype: Single Family Residence
Materials
- Wood Frame
- Foundation: Crawlspace
- Roof: Shingle
Condition
- Completed
- New construction: No
- Year built: 1924
Utilities & green energy
- Sewer: Public Sewer
- Water: Public
- Utilities for property: Public
Community & HOA
Community
- Security: Security System
- Pet fee: $0 monthly
- Subdivision: SUNSHINE PARK REV MAP
HOA
- Has HOA: No
Location
- Region: Tampa
Financial & listing details
- Price per square foot: $343/sqft
- Tax assessed value: $530,455
- Annual tax amount: $7,762
- Date on market: 5/22/2025
- Cumulative days on market: 90 days
- Listing terms: Cash,Conventional,VA Loan
- Ownership: Fee Simple
- Total actual rent: 0
- Road surface type: Paved
Price history
| Date | Event | Price |
|---|---|---|
| 9/26/2025 | Sold | $565,000-1.6%$343/sqft |
Source:  Stellar MLS #TB8388840 Report a problem Stellar MLS #TB8388840 Report a problem | ||
| 8/26/2025 | Pending sale | $574,000$348/sqft |
Source: Stellar MLS #TB8388840 Report a problem | ||
| 8/22/2025 | Price change | $574,000-0.9%$348/sqft |
Source: Stellar MLS #TB8388840 Report a problem | ||
| 8/7/2025 | Price change | $579,000-0.9%$351/sqft |
Source: Stellar MLS #TB8388840 Report a problem | ||
| 8/2/2025 | Pending sale | $584,000$354/sqft |
Source: Stellar MLS #TB8388840 Report a problem | ||
| 6/26/2025 | Price change | $584,000-0.8%$354/sqft |
Source: Stellar MLS #TB8388840 Report a problem | ||
| 6/4/2025 | Price change | $589,000-1.7%$357/sqft |
Source: Stellar MLS #TB8388840 Report a problem | ||
| 5/22/2025 | Listed for sale | $599,000+33.1%$363/sqft |
Source: Stellar MLS #TB8388840 Report a problem | ||
| 12/16/2020 | Sold | $450,000-2.2%$273/sqft |
Source: Public Record Report a problem | ||
| 10/12/2020 | Pending sale | $459,900$279/sqft |
Source: KELLER WILLIAMS REALTY SOUTH TAMPA #T3263863 Report a problem | ||
| 10/2/2020 | Price change | $459,900-1.1%$279/sqft |
Source: KELLER WILLIAMS REALTY SOUTH TAMPA #T3263863 Report a problem | ||
| 9/16/2020 | Listed for sale | $464,900+23.6%$282/sqft |
Source: KELLER WILLIAMS REALTY SOUTH TAMPA #T3263863 Report a problem | ||
| 5/3/2019 | Sold | $376,000+0.3%$228/sqft |
Source: Agent Provided Report a problem | ||
| 3/23/2019 | Pending sale | $374,900$227/sqft |
Source: Keller Williams Realty South Tampa #T3162067 Report a problem | ||
| 3/16/2019 | Listed for sale | $374,900+38.9%$227/sqft |
Source: KELLER WILLIAMS SOUTH TAMPA #T3162067 Report a problem | ||
| 6/27/2014 | Sold | $270,000-3.2%$164/sqft |
Source: Public Record Report a problem | ||
| 5/23/2014 | Listed for sale | $279,000+310.3%$169/sqft |
Source: Keller Williams Realty of South Tampa #T2631380 Report a problem | ||
| 11/11/2013 | Sold | $68,000+4.8%$41/sqft |
Source: Public Record Report a problem | ||
| 9/18/2013 | Listed for sale | $64,900+31.4%$39/sqft |
Source: Garnik, LLC dba Keller Williams Realty #T2591467 Report a problem | ||
| 4/8/2013 | Sold | $49,378-13.2%$30/sqft |
Source: Stellar MLS #T2551947 Report a problem | ||
| 1/22/2013 | Listed for sale | $56,900-72.3%$35/sqft |
Source: Coldwell Banker #T2551947 Report a problem | ||
| 12/13/2012 | Sold | $205,100+272.9%$124/sqft |
Source: Public Record Report a problem | ||
| 5/21/1998 | Sold | $55,000+17.5%$33/sqft |
Source: Public Record Report a problem | ||
| 10/8/1997 | Sold | $46,800$28/sqft |
Source: Public Record Report a problem | ||
Public tax history
| Year | Property taxes | Tax assessment |
|---|---|---|
| 2025 | $8,336 +7.4% | $448,240 +2.9% |
| 2024 | $7,763 +2.4% | $435,607 +3% |
| 2023 | $7,579 +2.6% | $422,919 +3% |
| 2022 | $7,386 +2.7% | $410,601 +3% |
| 2021 | $7,190 +15.4% | $398,642 +14.6% |
| 2020 | $6,229 +91.2% | $347,983 +76.3% |
| 2019 | $3,258 | $197,348 +1.9% |
| 2018 | $3,258 +1% | $193,668 -36.2% |
| 2017 | $3,226 +1.7% | $303,440 +63.3% |
| 2016 | $3,171 +3.2% | $185,784 +0.7% |
| 2015 | $3,073 +33.4% | $184,493 -13% |
| 2014 | $2,304 | $212,046 +180.4% |
| 2013 | $2,304 +59.5% | $75,635 +15.7% |
| 2012 | $1,445 +102.9% | $65,396 -2.7% |
| 2011 | $712 +2.4% | $67,229 +1.5% |
| 2010 | $696 -1.3% | $66,235 -0.8% |
| 2009 | $704 -0.5% | $66,782 +0.1% |
| 2008 | $708 -20.3% | $66,715 +3% |
| 2007 | $888 -4.6% | $64,772 +2.5% |
| 2006 | $931 +1.9% | $63,192 +3% |
| 2005 | $914 | $61,351 +3% |
| 2004 | -- | $59,564 +1.9% |
| 2003 | -- | $58,453 +2.4% |
| 2002 | -- | $57,083 +1.6% |
| 2001 | -- | $56,184 -0.1% |
| 2000 | $753 | $56,268 |
Find assessor info on the county website
Neighborhood: South Seminole Heights
Nearby homes
- $394,7003 bd2 ba1k sqft419 W Osborne Ave #1/2, Tampa, FL 33603Off Market
- $488,3003 bd2 ba1.4k sqft417 W Osborne Ave, Tampa, FL 33603Off Market

- $622,4003 bd2 ba1.5k sqft421 W Osborne Ave, Tampa, FL 33603Off Market
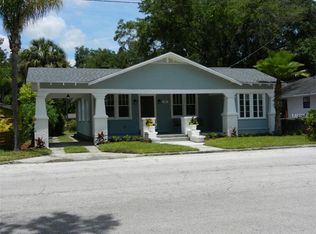
- $342,4003 bd1 ba1k sqft415 W Osborne Ave, Tampa, FL 33603Off Market
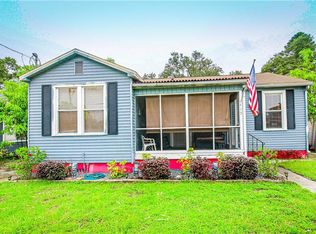
- $442,4003 bd2 ba1.2k sqft4801 River Blvd, Tampa, FL 33603Off Market
- $410,2003 bd2 ba1.2k sqft4801 N River Blvd, Tampa, FL 33603Off Market
- $630,8004 bd3 ba2.8k sqft413 W Osborne Ave, Tampa, FL 33603Off Market
- $405,9002 bd1 ba1.4k sqft420 W Louisiana Ave, Tampa, FL 33603Off Market
Nearby schools
GreatSchools rating
- 6/10Broward Elementary SchoolGrades: PK-5Distance: 0.1 mi
- 2/10Memorial Middle SchoolGrades: 6-8Distance: 0.4 mi
- 3/10Hillsborough High SchoolGrades: PK,9-12Distance: 0.6 mi
Schools provided by the listing agent
- Elementary: Broward-HB
- Middle: Memorial-HB
- High: Hillsborough-HB
Source: Stellar MLS. This data may not be complete. We recommend contacting the local school district to confirm school assignments for this home.
Get a cash offer in 3 minutes
Find out how much your home could sell for in as little as 3 minutes with a no-obligation cash offer.
Estimated market value
$555,500
Get a cash offer in 3 minutes
Find out how much your home could sell for in as little as 3 minutes with a no-obligation cash offer.
Estimated market value
$555,500
- Florida
- Hillsborough County
- Tampa
- 33603
- South Seminole Heights
- 419 W OSBORNE AVENUE
Nearby cities
Nearby neighborhoods
Nearby zip codes
Other Tampa Topics
