Skip main navigation
Sold for $329,000
  • $329,000

    419 W PICKET POST Drive, Superior, AZ 85173

    4beds
    1,633sqft
    Single Family Residence
    Built in 2005
    6,500 Square Feet Lot
    $-- Zestimate®
    $201/sqft
    $1,990 Estimated rent

    Home value

    Not available

    Estimated sales range

    Not available

    $1,990/mo

    Zestimate® history
    Loading
    Loading...

    Owner options

    List your home for rent

    $1,990/mo

    Rent Zestimate®

    Find your next renter with Zillow Rental Manager. Plus, with online applications, you can quickly screen prospective tenants – for free.

    Learn more

    $1,990/mo

    Rent Zestimate®

    Refinance and save

    $1,909/mo

    Est. payment

    Refinancing to a lower rate could help reduce your monthly payments and save thousands over the life of the loan.

    See today's rates

    $1,909/mo

    Est. payment

    Explore your selling options

    Work with a Zillow partner agent

    Leverage their expertise and Zillow's premium Showcase listings to get your home seen by more buyers.

    Get started

    List with your own agent

    Get your home in front of millions of buyers by listing it on Zillow.

    Learn how to do it

    Sell it yourself

    Take full control of how buyers see your home on Zillow by listing For Sale by Owner (FSBO).

    List your home

    What's special

    Functional split floor planScenic viewsLow-maintenance yardSingle-level homeCovered outdoor spaceTwo-car garage
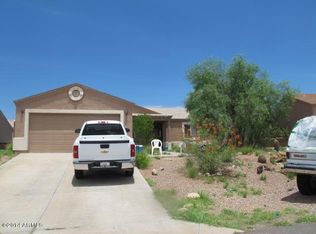
    Single-level home in the heart of Superior Highlands, offering a rare opportunity to enjoy small-town Arizona living surrounded by dramatic mountain scenery. This 4-bedroom, 2-bath residence features a functional split floor plan with an open living area that flows into the kitchen, ideal for everyday living and entertaining. Covered outdoor space and a low-maintenance yard allow you to take full advantage of the area's scenic views and outdoor lifestyle. Superior is known for its quiet community atmosphere, historic charm, and access to outdoor recreation, including nearby hiking, off-roading, and desert exploration, all while being within convenient driving distance to the East Valley. With no HOA, a two-car garage, and a peaceful setting, this property offers a compelling alternative to crowded metro neighborhoods. Whether you're seeking a primary residence, second home, or long-term investment, this home represents a solid value in a community where inventory is limited and lifestyle appeal continues to grow. Buyer to verify all facts, figures, and intended uses.

    Zillow last checked:

    Listing updated:

    Listed by:

    Paul Whittle 602-770-4830,

    American Allstar Realty

    Bought with:

    Toni Marie Villalobos, SA584243000

    Arizona International Real Estate

    Source: ARMLS,MLS#: 6979051MLS Logo

    Facts & features

    Interior

    Bedrooms & bathrooms
    • Bedrooms: 4
    • Bathrooms: 2
    • Full bathrooms: 2
    Heating
    • Electric
    Cooling
    • Central Air
    Appliances
    • Included: Dishwasher, Disposal, Electric Range
    • Laundry: Inside
    Features
    • Granite Counters, Double Vanity, Eat-in Kitchen, Breakfast Bar, Kitchen Island, Pantry, Full Bth Master Bdrm
    • Flooring: Carpet, Laminate
    • Windows: Double Pane Windows
    • Has basement: No
    • Has fireplace: No
    Interior area
    • Total structure area: 1,633
    • Total interior livable area: 1,633 sqft

    Property

    Parking
    • Total spaces: 2
    • Parking features: Garage Door Opener, Direct Access, Temp Controlled
    • Garage spaces: 2
    Features
    • Stories: 1
    • Patio & porch: Covered, Patio
    • Spa features: None
    • Fencing: Block
    • Has view: Yes
    • View description: Mountain(s)
    Lot
    • Size: 6,500 Square Feet
    • Features: Sprinklers In Front
    Details
    • Parcel number: 10525024
    • Special conditions: Real Estate Owned

    Construction

    Type & style
    • Home type: SingleFamily
    • Architectural style: Ranch
    • Property subtype: Single Family Residence
    Materials
    • Stucco, Wood Frame, Painted
    • Roof: Composition
    Condition
    • Year built: 2005

    Utilities & green energy

    • Sewer: Public Sewer
    • Water: Pvt Water Company

    Community & HOA

    Community
    • Subdivision: SUPERIOR HIGHLANDS UNIT 1
    HOA
    • Has HOA: No
    • Services included: No Fees
    Location
    • Region: Superior

    Financial & listing details

    • Price per square foot: $201/sqft
    • Tax assessed value: $297,324
    • Annual tax amount: $1,487
    • Date on market: 2/25/2026
    • Cumulative days on market: 34 days
    • Listing terms: Cash,Conventional,FHA,VA Loan
    • Ownership: Fee Simple
    • Road surface type: Asphalt

    Price history

    DateEventPrice
    3/31/2026Sold$329,000+25%$201/sqft
    Source: ARMLS #6979051 Report a problem
    12/9/2025Sold$263,200-15.1%$161/sqft
    Source: Public Record Report a problem
    9/5/2024Sold$310,000$190/sqft
    Source: ARMLS #6738552 Report a problem
    8/29/2024Pending sale$310,000$190/sqft
    Source: ARMLS #6738552 Report a problem
    8/1/2024Listed for sale$310,000+111.8%$190/sqft
    Source: ARMLS #6738552 Report a problem
    2/9/2018Sold$146,394-34.9%$90/sqft
    Source: ARMLS #5719759 Report a problem
    6/7/2006Sold$225,000+45.5%$138/sqft
    Source: Public Record Report a problem
    4/25/2006Sold$154,646$95/sqft
    Source: Public Record Report a problem

    Public tax history

    YearProperty taxesTax assessment
    2026$1,487 -24.3%$29,732 +18.7%
    2025$1,964 +5.6%$25,057 +4.4%
    2024$1,860 +2.4%$24,009 +19.9%
    2023$1,818 -3.4%$20,025 +5.8%
    2022$1,882 +4.5%$18,936 -4.5%
    2021$1,800 -3.8%$19,831 +5.2%
    2020$1,871 +1.8%$18,853 +74%
    2019$1,838 +2.2%$10,832 +4%
    2018$1,799 -1.3%$10,419 +2.5%
    2017$1,823 +4.4%$10,163
    2016$1,747 +10.7%--
    2014$1,577 $7,319
    2013-- --
    2012-- --
    2011-- $7,935 -15.4%
    2010-- $9,384
    2009-- --
    2008-- --
    2007-- --
    2006-- --
    2005-- --
    2004-- --
    2003-- --
    2002-- --
    2001-- --
    Find assessor info on the county website

    Neighborhood: 85173

    Nearby schools

    GreatSchools rating
    Schools provided by the listing agent
    • Elementary: John F Kennedy School
    • Middle: Superior Junior/Senior High School
    • High: Superior Junior/Senior High School
    • District: Superior Unified School District

    Source: ARMLS. This data may not be complete. We recommend contacting the local school district to confirm school assignments for this home.

    Get pre-qualified for a loan
    At Zillow Home Loans, we can pre-qualify you in as little as 5 minutes with no impact to your credit score.

    An equal housing lender. NMLS #10287.