Welcome home to a beautiful property offering endless space, updates, well maintained with peaceful views! This 3-bedroom, 2.5 bath home offers a remodeled primary suite with walk-in shower, fresh paint inside & out, updated fixtures, new flooring in several rooms, & a partially finished updated LL (exposed joists) with large entertainment space & half bath (painted cement walls). Marion Pond views from living room, formal dining room with custom hutch, & large great rm with floor-to-ceiling brick gas fireplace, skylight, & backyard views. 1st floor laundry/mud room lead to the insulated attached 2-car garage. Set on .47 acres lot with deck, shade trees, attached garden shed & a detached storage shed for all your toys. Don't miss out on this great home!
Active-offer no bump
Price cut: $15K (8/19)
$310,000
419 W Ramsdell St, Marion, WI 54950
3beds
2,780sqft
Single Family Residence
Built in 1975
0.47 Acres Lot
$308,500 Zestimate®
$112/sqft
$-- HOA
What's special
Detached storage shedAttached garden shedUpdated fixtures
- 57 days
- 431
- 5
Zillow last checked:
Listing updated:
Listed by:
Pam I Wilda CELL:920-851-3393,
Berkshire Hathaway HS Fox Cities Realty
Source: RANW as distributed by MLS GRID,MLS#: 50329606
Facts & features
Interior
Bedrooms & bathrooms
- Bedrooms: 3
- Bathrooms: 3
- Full bathrooms: 2
- 1/2 bathrooms: 1
Bedroom 1
- Level: Main
- Dimensions: 14x12
Bedroom 2
- Level: Main
- Dimensions: 14x9
Bedroom 3
- Level: Main
- Dimensions: 12x10
Family room
- Level: Main
- Dimensions: 23x17
Formal dining room
- Level: Main
- Dimensions: 13x10
Kitchen
- Level: Main
- Dimensions: 11x11
Living room
- Level: Main
- Dimensions: 22x13
Other
- Description: Rec Room
- Level: Lower
- Dimensions: 18x26
Other
- Description: Other
- Level: Main
- Dimensions: 7x9
Heating
- Forced Air
Cooling
- Forced Air, Central Air
Appliances
- Included: Dishwasher, Disposal, Dryer, Microwave, Range, Refrigerator, Washer, Water Softener Owned
Features
- At Least 1 Bathtub, Walk-in Shower, Formal Dining
- Basement: Full,Partially Finished,Toilet Only,Partial Fin. Contiguous
- Has fireplace: Yes
- Fireplace features: Gas
Interior area
- Total interior livable area: 2,780 sqft
- Finished area above ground: 2,060
- Finished area below ground: 720
Property
Parking
- Total spaces: 2
- Parking features: Attached
- Attached garage spaces: 2
Accessibility
- Accessibility features: 1st Floor Bedroom, 1st Floor Full Bath, Laundry 1st Floor, Level Drive
Features
- Patio & porch: Deck
Lot
- Size: 0.47 Acres
Details
- Parcel number: 32 02 83 5
- Zoning: Residential
Construction
Type & style
- Home type: SingleFamily
- Architectural style: Ranch
- Property subtype: Single Family Residence
Materials
- Pressboard, Shake Siding
- Foundation: Block
Condition
- New construction: No
- Year built: 1975
Utilities & green energy
- Sewer: Public Sewer
- Water: Public
Community & HOA
Location
- Region: Marion
Financial & listing details
- Price per square foot: $112/sqft
- Tax assessed value: $209,500
- Annual tax amount: $4,201
- Date on market: 7/23/2026
- Inclusions: Oven/range, refrigerator, dishwasher, microwave, washer, dryer, water softener, shed
- Exclusions: Sellers personal property, window treatments in master bedroom, shower curtains
Estimated market value
$308,500
$293,000 - $324,000
$2,368/mo
Price history
| Date | Event | Price |
|---|---|---|
| 9/9/2026 | Contingent | $310,000$112/sqft |
Source:  WIREX MLS #50329606 Report a problem WIREX MLS #50329606 Report a problem | ||
| 8/19/2026 | Price change | $310,000-4.6%$112/sqft |
Source: RANW as distributed by MLS GRID #50329606 Report a problem | ||
| 7/23/2026 | Listed for sale | $325,000+203.7%$117/sqft |
Source: RANW as distributed by MLS GRID #50329606 Report a problem | ||
| 7/17/2012 | Sold | $107,000-17.6%$38/sqft |
Source: Public Record Report a problem | ||
| 6/1/2012 | Listed for sale | $129,900$47/sqft |
Source: Nolan Sales LLC Report a problem | ||
Public tax history
| Year | Property taxes | Tax assessment |
|---|---|---|
| 2024 | $3,831 +15.5% | $192,000 |
| 2023 | $3,317 -3.6% | $192,000 +50.2% |
| 2022 | $3,442 +8.3% | $127,800 |
| 2021 | $3,178 +2.3% | $127,800 |
| 2020 | $3,107 -3.2% | $127,800 |
| 2019 | $3,210 +7.5% | $127,800 |
| 2018 | $2,986 +16.5% | $127,800 |
| 2017 | $2,564 -9.8% | $127,800 |
| 2016 | $2,842 | $127,800 |
| 2015 | $2,842 +2.5% | $127,800 |
| 2014 | $2,773 -9.6% | $127,800 |
| 2013 | $3,069 +1.2% | $127,800 +2.7% |
| 2011 | $3,034 -0.8% | $124,400 |
| 2010 | $3,058 -2% | $124,400 |
| 2009 | $3,119 | $124,400 |
Find assessor info on the county website
Monthly payment
Est. payment
Payment breakdown
Explore the cost of this home by adjusting the details. Changes won't be saved.Climate risks
Neighborhood: 54950

Similar homes
- $225,0003 bd2 ba1.4k sqft121 N Parkview Ave, Marion, WI 54950For Sale
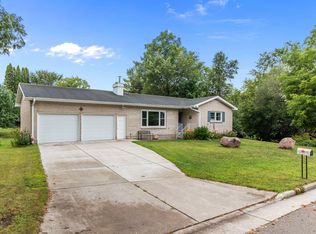 MLS ID #50331514, Justin E Engle. RANW as distributed by MLS GRID
 - $259,9004 bd2 ba2.5k sqft518 Sherman St, Marion, WI 54950For Sale
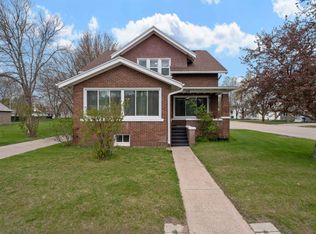 MLS ID #50325336, Pete J Weyenberg. RANW as distributed by MLS GRID
 - $249,9002 bd1 ba1.8k sqft305 Riverview Dr, Marion, WI 54950For Sale
 MLS ID #50327011, Shawn M Kabble. RANW as distributed by MLS GRID
 - $187,5004 bd1 ba1.5k sqft215 Bennett St, Marion, WI 54950For Sale
 MLS ID #11906643, Tom Nolan, Nolan Sales LLC. My State MLS
