Skip main navigation
Contingent
  • $850,000

    419 W Sheridan Pl, Lake Bluff, IL 60044

    4beds
    2,807sqft
    : 
    Loading
    Get pre-qualified
    Single Family Residence
    Built in 1962
    0.29 Acres Lot
    $-- Zestimate®
    $303/sqft
    $-- HOA

    What's special

    Garden viewsSurrounded by mature landscapingNestled among mature treesBeautifully updated residenceSubstantial center islandCharming gazeboPrivate backyard sanctuary
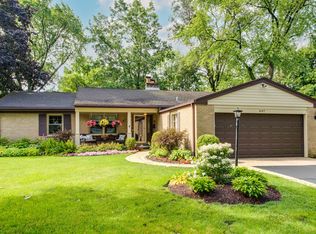
    Nestled among mature trees in Lake Bluff's coveted West Terrace neighborhood, this beautifully updated residence offers a warmth and authenticity that never go out of style. Sunlight spills across gleaming hardwood floors, inviting guests from the gracious living and dining rooms into the heart of the home, a beautifully appointed kitchen with granite counters, a substantial center island, stainless appliances, and a professional-grade Viking range. Just beyond, the family room feels like a quiet retreat. Rich wood beams, built-in shelving, a fireplace, and garden views create a space equally suited for lively gatherings and peaceful evenings at home. Outside, a private backyard sanctuary awaits. Surrounded by mature landscaping, the expansive deck, charming gazebo, and patio provide the perfect backdrop for summer dinners, morning coffee, and celebrations with family and friends. Moments from award-winning schools, parks, Metra, downtown Lake Bluff, and the shores of Lake Michigan, this is more than a home. It is an invitation to experience the welcoming community and timeless character that make Lake Bluff one of the North Shore's most treasured villages.
    --
    on Zillow
    |
    1,000
    views
    |
    52
    saves
    |

    Likely to sell faster than

    Zillow last checked:

    Listed by:

    Lala Mahoney (847)293-5227,

    Jameson Sotheby's International Realty

    Source: MRED as distributed by MLS GRID,MLS#: 12681542MLS Logo

      Facts & features

      Interior

      Bedrooms & bathrooms
      • Bedrooms: 4
      • Bathrooms: 3
      • Full bathrooms: 2
      • 1/2 bathrooms: 1
      Rooms
      • Room types: Recreation Room
      Primary bedroom
      • Features: Flooring (Hardwood), Bathroom (Full)
      • Level: Second
      • Area: 187 Square Feet
      • Dimensions: 17X11
      Bedroom 2
      • Features: Flooring (Hardwood)
      • Level: Second
      • Area: 154 Square Feet
      • Dimensions: 14X11
      Bedroom 3
      • Features: Flooring (Hardwood)
      • Level: Second
      • Area: 192 Square Feet
      • Dimensions: 16X12
      Bedroom 4
      • Features: Flooring (Hardwood)
      • Level: Second
      • Area: 130 Square Feet
      • Dimensions: 13X10
      Dining room
      • Features: Flooring (Hardwood)
      • Level: Main
      • Area: 121 Square Feet
      • Dimensions: 11X11
      Family room
      • Features: Flooring (Hardwood)
      • Level: Main
      • Area: 224 Square Feet
      • Dimensions: 16X14
      Kitchen
      • Features: Kitchen (Eating Area-Table Space), Flooring (Hardwood)
      • Level: Main
      • Area: 196 Square Feet
      • Dimensions: 14X14
      Living room
      • Features: Flooring (Hardwood)
      • Level: Main
      • Area: 286 Square Feet
      • Dimensions: 22X13
      Recreation room
      • Features: Flooring (Carpet)
      • Level: Basement
      • Area: 399 Square Feet
      • Dimensions: 19X21
      Heating
      • Natural Gas, Forced Air
      Cooling
      • Central Air
      Appliances
      • Included: Double Oven, Dishwasher, Refrigerator, Washer, Dryer, Disposal
      Features
      • Flooring: Hardwood
      • Basement: Partially Finished,Full
      • Attic: Unfinished
      • Number of fireplaces: 1
      • Fireplace features: Family Room
      Interior area
      • Total structure area: 0
      • Total interior livable area: 2,807 sqft

      Property

      Parking
      • Total spaces: 2
      • Parking features: Concrete, Garage Door Opener, Yes, Garage Owned, Attached, Garage
      • Attached garage spaces: 2
      • Has uncovered spaces: Yes
      Accessibility
      • Accessibility features: No Disability Access
      Features
      • Stories: 2
      • Patio & porch: Deck
      Lot
      • Size: 0.29 Acres
      • Dimensions: 78X160
      • Features: Landscaped, Wooded
      Details
      • Additional structures: Gazebo
      • Parcel number: 12203020070000
      • Special conditions: Exclusions-Call List Office
      • Other equipment: Ceiling Fan(s), Sump Pump, Sprinkler-Lawn

      Construction

      Type & style
      • Home type: SingleFamily
      • Architectural style: Colonial
      • Property subtype: Single Family Residence
      Materials
      • Brick
      • Foundation: Block
      • Roof: Asphalt
      Condition
      • New construction: No
      • Year built: 1962

      Utilities & green energy

      • Electric: Circuit Breakers
      • Sewer: Public Sewer
      • Water: Lake Michigan

      Community & HOA

      Community
      • Features: Curbs, Sidewalks, Street Paved
      • Security: Security System
      • Subdivision: West Terrace
      HOA
      • Services included: None
      Location
      • Region: Lake Bluff

      Financial & listing details

      • Price per square foot: $303/sqft
      • Tax assessed value: $628,728
      • Annual tax amount: $13,885
      • Ownership: Fee Simple

        Estimated market value

        Not available

        Estimated sales range

        Not available

        Not available

        Price history

        DateEventPrice
        6/20/2014Sold$580,000-3.2%$207/sqft
        Source: MRED as distributed by MLS GRID #08581926 Report a problem
        4/11/2014Listed for sale$599,000-6%$213/sqft
        Source: Coldwell Banker Residential Brokerage - Lake Forest #08581926 Report a problem
        3/9/2007Sold$637,000+186.9%$227/sqft
        Source: Public Record Report a problem
        9/21/1993Sold$222,000$79/sqft
        Source: Public Record Report a problem

        Public tax history

        YearProperty taxesTax assessment
        2024$13,885 +6%$232,723 +11.1%
        2023$13,096 +2.8%$209,555 +11.7%
        2022$12,735 +3.6%$187,547 +0.9%
        2021$12,290 -1.8%$185,837 -3.5%
        2020$12,516 +3.7%$192,597 +1.9%
        2019$12,067 +5%$189,062 +1.4%
        2018$11,491 $186,532 +1.7%
        2017$11,491 +4.9%$183,414 +5.1%
        2016$10,957 +0.7%$174,580 +6.2%
        2015$10,884 +2.7%$164,388 +3.4%
        2014$10,599 +6.5%$158,997 -0.9%
        2012$9,949 -6.4%$160,376 -9.4%
        2011$10,633 +9.2%$177,096 -0.1%
        2010$9,734 +0.9%$177,202 -8.4%
        2009$9,646 +0.3%$193,516 -2%
        2008$9,621 +8.6%$197,385 +2.8%
        2006$8,858 +3.7%$192,083
        2005$8,545 +16.4%--
        2004$7,344 +1.3%--
        2003$7,252 -1.7%--
        2002$7,376 +10.2%--
        2001$6,692 +3%$129,086 +5.6%
        2000$6,495 $122,243
        Find assessor info on the county website

        Monthly payment

        Est. payment

        Payment breakdown

        Explore the cost of this home by adjusting the details. Changes won't be saved.
        All calculations are estimates and provided by Zillow, Inc. for informational purposes only. Actual amounts may vary.
        HOA fees may include property taxes on listings classified as Co-Ops. Contact the listing agent and/or owner for fee details.
        Mortgage interest rates are dependent on a number of factors, including credit score, down payment, and repayment length. Interest rate data provided by Zillow Group Marketplace, Inc. as of 1/1/1970 from various mortgage lenders with which we have lead or other similar arrangements; the Estimated Payment is an average of those rates.
        See how much you could borrow to make a competitive offer.

        Climate risks

        Neighborhood: 60044

        Getting around

        18 / 100
        Car-Dependent
        49 / 100
        Somewhat Bikeable

        Nearby schools

        GreatSchools rating
        Schools provided by the listing agent
        • Elementary: Lake Bluff Elementary School
        • Middle: Lake Bluff Middle School
        • High: Lake Forest High School
        • District: 65

        Source: MRED as distributed by MLS GRID. This data may not be complete. We recommend contacting the local school district to confirm school assignments for this home.

        A local agent can set up tours, give advice and negotiate with sellers.

        A local lender can help you make sure your offer is ready when you are.

        Browse local experts

        Similar homes