This adorable all brick ranch home has so much to offer! Nestled on .74 acres with mature trees and private backyard. Main level offers eat-in kitchen plus a formal dining room and a spacious family room with vaulted ceilings. This home has a full basement complete with a rec room, closet, half bath, and laundry. An oversized 28x25 garage with epoxied floors is perfect for a home gym and provides plenty of storage. NO HOA! Close to Wilma Rudolph for easy access to restaurants and shopping. Check out our virtual tour! Link in media section.
Closed
$297,000
419 Warren Cir, Clarksville, TN 37040
3beds
1,804sqft
Single Family Residence, Residential
Built in 1997
0.74 Acres Lot
$312,100 Zestimate®
$165/sqft
$1,824 Estimated rent
Home value
$312,100
$296,000 - $328,000
$1,824/mo
Zestimate® history
Owner options
List your home for rent
$1,824/mo
Rent Zestimate®
Find your next renter with Zillow Rental Manager. Plus, with online applications, you can quickly screen prospective tenants – for free.
$1,824/mo
Rent Zestimate®
Refinance and save
$1,757/mo
Est. payment
Refinancing to a lower rate could help reduce your monthly payments and save thousands over the life of the loan.
$1,757/mo
Est. payment
Explore your selling options
Work with a Zillow partner agent
Leverage their expertise and Zillow's premium Showcase listings to get your home seen by more buyers.
Get startedList with your own agent
Get your home in front of millions of buyers by listing it on Zillow.
Learn how to do itSell it yourself
Take full control of how buyers see your home on Zillow by listing For Sale by Owner (FSBO).
List your homeWhat's special
Zillow last checked:
Listing updated:
Listed by:
Macie Werley 573-701-5876,
EVOLVE Real Estate, LLC
Bought with:
Macie Werley, 353275
EVOLVE Real Estate, LLC
Source: RealTracs MLS as distributed by MLS GRID,MLS#: 2628853
Facts & features
Interior
Bedrooms & bathrooms
- Bedrooms: 3
- Bathrooms: 3
- Full bathrooms: 2
- 1/2 bathrooms: 1
- Main level bedrooms: 3
Bedroom 1
- Features: Suite
- Level: Suite
- Area: 165 Square Feet
- Dimensions: 15x11
Bedroom 2
- Area: 121 Square Feet
- Dimensions: 11x11
Bedroom 3
- Area: 121 Square Feet
- Dimensions: 11x11
Bonus room
- Features: Basement Level
- Level: Basement Level
- Area: 315 Square Feet
- Dimensions: 15x21
Dining room
- Features: Formal
- Level: Formal
- Area: 143 Square Feet
- Dimensions: 13x11
Kitchen
- Features: Eat-in Kitchen
- Level: Eat-in Kitchen
- Area: 153 Square Feet
- Dimensions: 17x9
Living room
- Area: 280 Square Feet
- Dimensions: 20x14
Heating
- Central
Cooling
- Central Air
Appliances
- Included: Dishwasher, Microwave, Refrigerator, Electric Oven, Electric Range
- Laundry: Electric Dryer Hookup, Washer Hookup
Features
- Flooring: Carpet, Laminate, Tile
- Basement: Finished
- Has fireplace: No
Interior area
- Total structure area: 1,804
- Total interior livable area: 1,804 sqft
- Finished area above ground: 1,804
Property
Parking
- Total spaces: 2
- Parking features: Garage Faces Rear
- Attached garage spaces: 2
Features
- Levels: Two
- Stories: 1
- Patio & porch: Deck, Patio
Lot
- Size: 0.74 Acres
- Dimensions: 90
Details
- Parcel number: 063055E C 02101 00012055E
- Special conditions: Standard
Construction
Type & style
- Home type: SingleFamily
- Property subtype: Single Family Residence, Residential
Materials
- Brick
- Roof: Shingle
Condition
- New construction: No
- Year built: 1997
Utilities & green energy
- Sewer: Public Sewer
- Water: Public
- Utilities for property: Water Available
Community & HOA
Community
- Subdivision: Cedarbrook
HOA
- Has HOA: No
Location
- Region: Clarksville
Financial & listing details
- Price per square foot: $165/sqft
- Tax assessed value: $271,100
- Annual tax amount: $1,905
- Date on market: 3/15/2024
Price history
| Date | Event | Price |
|---|---|---|
| 6/28/2024 | Sold | $297,000-7.2%$165/sqft |
Source:  RealTracs MLS as distributed by MLS GRID #2628853 Report a problem RealTracs MLS as distributed by MLS GRID #2628853 Report a problem | ||
| 6/1/2024 | Contingent | $319,900$177/sqft |
Source: RealTracs MLS as distributed by MLS GRID #2628853 Report a problem | ||
| 5/15/2024 | Price change | $319,900-1.5%$177/sqft |
Source: RealTracs MLS as distributed by MLS GRID #2628853 Report a problem | ||
| 4/23/2024 | Price change | $324,9000%$180/sqft |
Source: RealTracs MLS as distributed by MLS GRID #2628853 Report a problem | ||
| 3/15/2024 | Listed for sale | $325,000+10.2%$180/sqft |
Source: RealTracs MLS as distributed by MLS GRID #2628853 Report a problem | ||
| 5/3/2022 | Sold | $295,000$164/sqft |
Source: RealTracs MLS as distributed by MLS GRID #2368444 Report a problem | ||
| 4/29/2022 | Pending sale | $295,000$164/sqft |
Source: RealTracs MLS as distributed by MLS GRID #2368444 Report a problem | ||
| 3/26/2022 | Contingent | $295,000$164/sqft |
Source: RealTracs MLS as distributed by MLS GRID #2368444 Report a problem | ||
| 3/25/2022 | Listed for sale | $295,000+136%$164/sqft |
Source: RealTracs MLS as distributed by MLS GRID #2368444 Report a problem | ||
| 4/8/2019 | Sold | $125,000+9.2%$69/sqft |
Source: Public Record Report a problem | ||
| 3/22/2019 | Pending sale | $114,500$63/sqft |
Source: CENTURY 21 Platinum Properties #2015300 Report a problem | ||
| 2/28/2019 | Listed for sale | $114,500-7.6%$63/sqft |
Source: Century 21 Platinum Properties #2015300 Report a problem | ||
| 12/6/2018 | Sold | $123,974-8.8%$69/sqft |
Source: Public Record Report a problem | ||
| 7/16/2010 | Sold | $136,000$75/sqft |
Source: Public Record Report a problem | ||
| 6/14/2010 | Listed for sale | $136,000+4.7%$75/sqft |
Source: Coldwell Banker Conroy, Marable & Holleman #1190262 Report a problem | ||
| 2/29/2008 | Sold | $129,900+52.8%$72/sqft |
Source: Public Record Report a problem | ||
| 10/3/1997 | Sold | $85,000$47/sqft |
Source: Public Record Report a problem | ||
Public tax history
| Year | Property taxes | Tax assessment |
|---|---|---|
| 2024 | $2,020 +6% | $67,775 +50.1% |
| 2023 | $1,905 | $45,150 |
| 2022 | $1,905 +44.2% | $45,150 +2.2% |
| 2021 | $1,321 -25.6% | $44,175 |
| 2020 | $1,776 0% | $44,175 |
| 2019 | $1,776 | $44,175 +36.9% |
| 2018 | $1,776 +56.6% | $32,275 -12.6% |
| 2017 | $1,134 -28.8% | $36,925 |
| 2016 | $1,592 | $36,925 |
| 2015 | $1,592 +3.7% | $36,925 |
| 2014 | $1,535 -2.6% | $36,925 -1.1% |
| 2013 | $1,576 0% | $37,325 +3.7% |
| 2011 | $1,576 +6.3% | $35,993 |
| 2010 | $1,483 | $35,993 |
| 2009 | $1,483 | $35,993 |
| 2008 | -- | $35,993 +16.8% |
| 2007 | $1,371 +0% | $30,809 |
| 2006 | $1,371 +7.6% | $30,809 +14.7% |
| 2005 | $1,274 +5.6% | $26,867 |
| 2004 | $1,206 | $26,867 |
| 2002 | $1,206 | $26,867 +12.8% |
| 2001 | -- | $23,816 -75% |
| 2000 | -- | $95,262 |
Find assessor info on the county website
Neighborhood: 37040
Nearby homes
- $307,3593 bd3 ba2k sqft421 Warren Cir, Clarksville, TN 37040Sold
- $280,9003 bd2 ba1.7k sqft417 Warren Cir, Clarksville, TN 37040Off Market
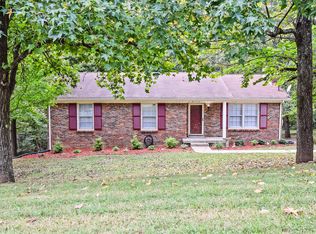
- $238,900-- bd1 ba1.2k sqft1822 Warren Dr, Clarksville, TN 37040Off Market
- $255,700-- bd2 ba1.2k sqft1824 Warren Dr, Clarksville, TN 37040Off Market
- $323,600-- bd2 ba2.3k sqft1828 Warren Dr, Clarksville, TN 37040Off Market
- $265,0003 bd3 ba1.7k sqft423 Warren Cir, Clarksville, TN 37040Sold
- $266,700-- bd2 ba1.4k sqft410 Warren Cir, Clarksville, TN 37040Off Market
- $259,0003 bd2 ba1.3k sqft408 Warren Cir, Clarksville, TN 37040Sold
Nearby schools
GreatSchools rating
- 5/10Byrns L Darden Elementary SchoolGrades: PK-5Distance: 2.1 mi
- 5/10Kenwood Middle SchoolGrades: 6-8Distance: 2.8 mi
- 3/10Kenwood High SchoolGrades: 9-12Distance: 2.8 mi
Schools provided by the listing agent
- Elementary: Burt Elementary
- Middle: Kenwood Middle School
- High: Kenwood High School
Source: RealTracs MLS as distributed by MLS GRID. This data may not be complete. We recommend contacting the local school district to confirm school assignments for this home.
Get a cash offer in 3 minutes
Find out how much your home could sell for in as little as 3 minutes with a no-obligation cash offer.
Estimated market value
$312,100
Get a cash offer in 3 minutes
Find out how much your home could sell for in as little as 3 minutes with a no-obligation cash offer.
Estimated market value
$312,100
- Tennessee
- Montgomery County
- Clarksville
- 37040
- 419 Warren Cir
Nearby cities
Nearby neighborhoods
Nearby zip codes
Other Clarksville Topics
