Lots Of Room in this 6 Bedroom 2 Full Bath home located in nice walkable neighborhood in Ellwood City. Home was beautifully remodeled and is ready for new owners to call it their own! Original woodwork is a show stopper in the entryway. Open Floor on main floor with living room dining room combo that opens nicely into updated kitchen. Large island with room for seating and pantry/flex room off kitchen. Second level offers 4 nice sized bedrooms, all with closets and hardwood flooring. Full Bath completes this level. Third story offers 2 additional rooms that could be used as bedrooms or make a great flex space to suit your needs. Remodeled full bath, laundry and storage in basement. Detached 2 Car Garage and one off street parking space. Large front porch offers great outdoor space along with tabletop flat back yard.
Sold for $152,800
$152,800
419 Wayne Ave, Ellwood City, PA 16117
6beds
1,683sqft
Single Family Residence
Built in 1900
3,702 Square Feet Lot
$181,700 Zestimate®
$91/sqft
$1,416 Estimated rent
Home value
$181,700
$129,000 - $285,000
$1,416/mo
Zestimate® history
Owner options
List your home for rent
$1,416/mo
Rent Zestimate®
Find your next renter with Zillow Rental Manager. Plus, with online applications, you can quickly screen prospective tenants – for free.
$1,416/mo
Rent Zestimate®
Refinance and save
$1,039/mo
Est. payment
Refinancing to a lower rate could help reduce your monthly payments and save thousands over the life of the loan.
$1,039/mo
Est. payment
Explore your selling options
Work with a Zillow partner agent
Leverage their expertise and Zillow's premium Showcase listings to get your home seen by more buyers.
Get startedList with your own agent
Get your home in front of millions of buyers by listing it on Zillow.
Learn how to do itSell it yourself
Take full control of how buyers see your home on Zillow by listing For Sale by Owner (FSBO).
List your homeWhat's special
Original woodworkOff street parking spaceOpen floorLarge front porchLarge islandHardwood flooringUpdated kitchen
Zillow last checked:
Listing updated:
Listed by:
Lisa Lathom 888-397-7352,
EXP REALTY LLC
Bought with:
Rod Smith
KELLER WILLIAMS REALTY
Source: WPMLS,MLS#: 1681375 Originating MLS: West Penn Multi-List
Originating MLS: West Penn Multi-ListFacts & features
Interior
Bedrooms & bathrooms
- Bedrooms: 6
- Bathrooms: 2
- Full bathrooms: 2
Primary bedroom
- Level: Upper
- Dimensions: 12x11
Bedroom 2
- Level: Upper
- Dimensions: 12x11
Bedroom 3
- Level: Upper
- Dimensions: 12x10
Bedroom 4
- Level: Upper
- Dimensions: 12x10
Bedroom 5
- Level: Upper
- Dimensions: 14x13
Bonus room
- Level: Main
- Dimensions: 7x7
Bonus room
- Level: Upper
- Dimensions: 14x13
Dining room
- Level: Main
- Dimensions: 14x13
Entry foyer
- Level: Main
- Dimensions: 12x11
Kitchen
- Level: Main
- Dimensions: 14x12
Laundry
- Level: Basement
Living room
- Level: Main
- Dimensions: 15x12
Heating
- Forced Air, Gas
Cooling
- Central Air
Appliances
- Included: Some Gas Appliances, Refrigerator, Stove
Features
- Kitchen Island, Pantry
- Flooring: Hardwood, Laminate, Tile
- Basement: Interior Entry,Unfinished
Interior area
- Total structure area: 1,683
- Total interior livable area: 1,683 sqft
Property
Parking
- Total spaces: 3
- Parking features: Detached, Garage, Off Street, Garage Door Opener
- Has garage: Yes
Features
- Levels: Three Or More
- Stories: 3
Lot
- Size: 3,702 Square Feet
- Dimensions: 0.085
Details
- Parcel number: 12033100
Construction
Type & style
- Home type: SingleFamily
- Architectural style: Three Story
- Property subtype: Single Family Residence
Materials
- Brick
- Roof: Slate
Condition
- Resale
- Year built: 1900
Utilities & green energy
- Sewer: Public Sewer
- Water: Public
Community & HOA
Location
- Region: Ellwood City
Financial & listing details
- Price per square foot: $91/sqft
- Tax assessed value: $61,300
- Annual tax amount: $2,244
- Date on market: 11/26/2024
Price history
| Date | Event | Price |
|---|---|---|
| 1/3/2025 | Sold | $152,800-3.9%$91/sqft |
Source:  WPMLS #1681375 Report a problem WPMLS #1681375 Report a problem | ||
| 1/3/2025 | Pending sale | $159,000$94/sqft |
Source: WPMLS #1681375 Report a problem | ||
| 12/4/2024 | Contingent | $159,000$94/sqft |
Source: WPMLS #1681375 Report a problem | ||
| 11/26/2024 | Listed for sale | $159,000+22.3%$94/sqft |
Source: WPMLS #1681375 Report a problem | ||
| 11/20/2020 | Sold | $130,000+0.4%$77/sqft |
Source: WPMLS #1445063 Report a problem | ||
| 10/2/2020 | Pending sale | $129,499$77/sqft |
Source: ALBERT ANTHONY REAL ESTATE #1445063 Report a problem | ||
| 8/27/2020 | Price change | $129,499-0.3%$77/sqft |
Source: ALBERT ANTHONY REAL ESTATE #1445063 Report a problem | ||
| 8/4/2020 | Price change | $129,900-13.3%$77/sqft |
Source: ALBERT ANTHONY REAL ESTATE #1445063 Report a problem | ||
| 7/13/2020 | Price change | $149,900-3.2%$89/sqft |
Source: ALBERT ANTHONY REAL ESTATE #1445063 Report a problem | ||
| 6/29/2020 | Price change | $154,900-3.2%$92/sqft |
Source: ALBERT ANTHONY REAL ESTATE #1445063 Report a problem | ||
| 5/14/2020 | Listed for sale | $160,000+1233.3%$95/sqft |
Source: ALBERT ANTHONY REAL ESTATE #1445063 Report a problem | ||
| 9/24/2019 | Sold | $12,000-20%$7/sqft |
Source: WPMLS #1409674 Report a problem | ||
| 8/22/2019 | Pending sale | $15,000$9/sqft |
Source: POWELL R.W. INC. #1409674 Report a problem | ||
| 8/15/2019 | Price change | $15,000-9.1%$9/sqft |
Source: POWELL R.W. INC. #1409674 Report a problem | ||
| 7/25/2019 | Listed for sale | $16,500$10/sqft |
Source: POWELL R.W. INC. #1409674 Report a problem | ||
Public tax history
| Year | Property taxes | Tax assessment |
|---|---|---|
| 2024 | $2,329 +3.8% | $61,300 |
| 2023 | $2,244 +5.8% | $61,300 |
| 2022 | $2,121 +316.4% | $61,300 |
| 2021 | $509 -74.7% | $61,300 |
| 2020 | $2,011 | $61,300 |
| 2019 | $2,011 | $61,300 |
| 2018 | $2,011 +185.1% | $61,300 |
| 2017 | $705 | $61,300 |
| 2016 | $705 | $61,300 |
| 2015 | $705 | $61,300 |
| 2014 | $705 | $61,300 |
| 2013 | $705 | $61,300 |
| 2012 | $705 | $61,300 |
| 2011 | -- | $61,300 |
| 2010 | -- | $61,300 |
| 2007 | -- | $61,300 |
Find assessor info on the county website
Neighborhood: 16117
Nearby homes
- $167,5003 bd2 ba1.3k sqft421 Wayne Ave, Ellwood City, PA 16117Sold
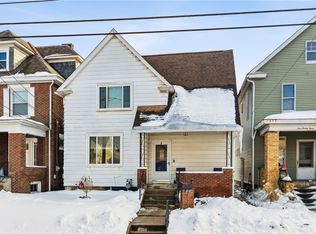
- $100,9003 bd1 ba1.2k sqft417 Wayne Ave, Ellwood City, PA 16117Off Market
- $65,0006 bd2 ba1.8k sqft423 Wayne Ave, Ellwood City, PA 16117Sold
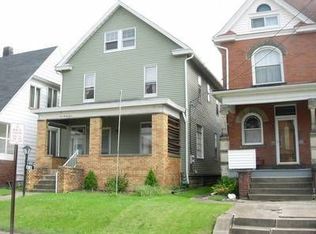
- $90,6003 bd1 ba1.2k sqft415 Wayne Ave, Ellwood City, PA 16117Off Market
- $182,0004 bd2 ba1.9k sqft425 Wayne Ave, Ellwood City, PA 16117Sold
- $43,8003 bd1 ba1.2k sqft413 Wayne Ave, Ellwood City, PA 16117Off Market
- $76,9002 bd1 ba992 sqft411 Wayne Ave, Ellwood City, PA 16117Off Market
- $89,7005 bd2 ba1.4k sqft613 5th St, Ellwood City, PA 16117Off Market
Nearby schools
GreatSchools rating
- 7/10Hartman Intermediate SchoolGrades: 5-6Distance: 0.1 mi
- 5/10Lincoln Junior-Senior High SchoolGrades: 7-12Distance: 0.1 mi
- NANorth Side Primary SchoolGrades: K-2Distance: 1 mi
Schools provided by the listing agent
- District: Ellwood City Area
Source: WPMLS. This data may not be complete. We recommend contacting the local school district to confirm school assignments for this home.


Get pre-qualified for a loan
At Zillow Home Loans, we can pre-qualify you in as little as 5 minutes with no impact to your credit score.An equal housing lender. NMLS #10287.
Sell for more on Zillow
Get a Zillow Showcase℠ listing at no additional cost and you could sell for .
$181,700
2% more
+$3,634
With Zillow Showcase(estimated)
$185,334
- Pennsylvania
- Lawrence County
- Ellwood City
- 16117
- 419 Wayne Ave
Nearby cities
Nearby neighborhoods
Nearby zip codes
Other Ellwood City Topics
