Discover this exquisite 4-bedroom, 2.5-bath home perfectly situated on a sprawling .61-acre lot near the heart of Royse City, with easy access to i30. Enjoy the benefits of suburban serenity without an HOA, plus the conveniences of city water and sewer services. This architectural gem features bay windows, a sophisticated recessed TV niche above the fireplace, and elegant bull-nosed edges throughout. Energy efficiency is maximized with a fully paid-off solar system. The kitchen is a chef’s delight, equipped with stainless steel appliances, gas stove, and a large island. The living room is graced by a Juliet-style balcony, enhancing the sense of space. Recently renovated, the chic primary bathroom offers modern luxury. Outdoors, the vast, private, fenced backyard is ideal for relaxation and entertainment. Live near downtown with all urban amenities within reach, yet enjoy the tranquility of suburban living. Perfect for families and professionals alike!
Sold
Price Unknown
419 Westcreek Dr, Royse City, TX 75189
4beds
2,520sqft
Single Family Residence
Built in 2002
0.61 Acres Lot
$349,100 Zestimate®
$--/sqft
$2,671 Estimated rent
Home value
$349,100
$328,000 - $370,000
$2,671/mo
Zestimate® history
Owner options
List your home for rent
$2,671/mo
Rent Zestimate®
Find your next renter with Zillow Rental Manager. Plus, with online applications, you can quickly screen prospective tenants – for free.
$2,671/mo
Rent Zestimate®
Refinance and save
Refinancing to a lower rate could help reduce your monthly payments and save thousands over the life of the loan.
Explore your selling options
Work with a Zillow partner agent
Leverage their expertise and Zillow's premium Showcase listings to get your home seen by more buyers.
Get startedList with your own agent
Get your home in front of millions of buyers by listing it on Zillow.
Learn how to do itSell it yourself
Take full control of how buyers see your home on Zillow by listing For Sale by Owner (FSBO).
List your homeWhat's special
Modern chic renovationContemporary featuresVast backyardJuliet-style balconyFully fenced for privacyGas cookingStainless steel appliances
Zillow last checked:
Listing updated:
Listed by:
Nick Termini 0662076 469-338-1210,
CENTURY 21 Judge Fite Co. 972-270-2100,
Dylan Labonte 0749996 469-915-8640,
CENTURY 21 Judge Fite Co.
Bought with:
Blake Bailey
Keller Williams Rockwall
Source: NTREIS,MLS#: 20553512
Facts & features
Interior
Bedrooms & bathrooms
- Bedrooms: 4
- Bathrooms: 3
- Full bathrooms: 2
- 1/2 bathrooms: 1
Primary bedroom
- Features: Walk-In Closet(s)
- Level: First
- Dimensions: 17 x 13
Bedroom
- Features: Split Bedrooms
- Level: Second
- Dimensions: 12 x 11
Bedroom
- Features: Split Bedrooms, Walk-In Closet(s)
- Level: Second
- Dimensions: 16 x 10
Bedroom
- Features: Split Bedrooms
- Level: Second
- Dimensions: 13 x 11
Primary bathroom
- Features: Dual Sinks, Double Vanity, Garden Tub/Roman Tub, Linen Closet, Solid Surface Counters, Separate Shower
- Level: First
- Dimensions: 10 x 9
Dining room
- Level: First
- Dimensions: 11 x 11
Other
- Features: Jack and Jill Bath
- Level: Second
Game room
- Level: Second
- Dimensions: 16 x 16
Kitchen
- Features: Built-in Features, Kitchen Island
- Level: First
- Dimensions: 11 x 10
Living room
- Features: Fireplace
- Level: First
- Dimensions: 18 x 20
Utility room
- Level: First
- Dimensions: 6 x 6
Heating
- Fireplace(s), Natural Gas
Cooling
- Central Air, Ceiling Fan(s)
Appliances
- Included: Some Gas Appliances, Dishwasher, Disposal, Gas Range, Microwave, Plumbed For Gas
- Laundry: Washer Hookup, Electric Dryer Hookup, Laundry in Utility Room
Features
- Decorative/Designer Lighting Fixtures, Eat-in Kitchen, High Speed Internet, Kitchen Island, Loft, Pantry, Cable TV, Vaulted Ceiling(s), Walk-In Closet(s), Wired for Sound
- Flooring: Laminate, Other, Tile
- Has basement: No
- Number of fireplaces: 1
- Fireplace features: Gas Starter, Living Room, Wood Burning
Interior area
- Total interior livable area: 2,520 sqft
Property
Parking
- Total spaces: 2
- Parking features: Door-Single, Driveway, Garage Faces Front, Garage, Garage Door Opener, On Street
- Attached garage spaces: 2
- Has uncovered spaces: Yes
Features
- Levels: Two
- Stories: 2
- Exterior features: Private Yard, Storage
- Pool features: None
- Fencing: Wood
Lot
- Size: 0.61 Acres
- Features: Back Yard, Irregular Lot, Lawn
Details
- Parcel number: 000000055093
Construction
Type & style
- Home type: SingleFamily
- Architectural style: A-Frame,Detached
- Property subtype: Single Family Residence
- Attached to another structure: Yes
Materials
- Brick, Frame
- Foundation: Slab
- Roof: Composition
Condition
- Year built: 2002
Utilities & green energy
- Electric: Photovoltaics Seller Owned
- Water: Public
- Utilities for property: Electricity Connected, Natural Gas Available, Phone Available, Underground Utilities, Water Available, Cable Available
Green energy
- Energy efficient items: Insulation, Thermostat
Community & HOA
Community
- Features: Curbs
- Security: Smoke Detector(s)
- Subdivision: West Creek Estates
HOA
- Has HOA: No
Location
- Region: Royse City
Financial & listing details
- Tax assessed value: $333,000
- Annual tax amount: $8,439
- Date on market: 7/3/2024
- Cumulative days on market: 154 days
- Listing terms: Cash,Conventional,FHA,VA Loan
- Exclusions: Sellers Personal Items
- Electric utility on property: Yes
Price history
| Date | Event | Price |
|---|---|---|
| 12/10/2024 | Sold | -- |
Source: NTREIS #20553512 Report a problem | ||
| 8/26/2024 | Pending sale | $340,000$135/sqft |
Source: NTREIS #20553512 Report a problem | ||
| 8/10/2024 | Contingent | $340,000$135/sqft |
Source: NTREIS #20553512 Report a problem | ||
| 8/6/2024 | Price change | $340,000-2.9%$135/sqft |
Source: NTREIS #20553512 Report a problem | ||
| 7/22/2024 | Price change | $350,000-6.7%$139/sqft |
Source: NTREIS #20553512 Report a problem | ||
| 7/8/2024 | Price change | $375,000-4.5%$149/sqft |
Source: NTREIS #20553512 Report a problem | ||
| 5/13/2024 | Price change | $392,500-4%$156/sqft |
Source: NTREIS #20553512 Report a problem | ||
| 3/15/2024 | Price change | $409,000-2.6%$162/sqft |
Source: NTREIS #20553512 Report a problem | ||
| 3/8/2024 | Listed for sale | $420,000+6.1%$167/sqft |
Source: NTREIS #20553512 Report a problem | ||
| 5/5/2022 | Sold | -- |
Source: NTREIS #20003511 Report a problem | ||
| 3/28/2022 | Pending sale | $395,900$157/sqft |
Source: NTREIS #20003511 Report a problem | ||
| 3/22/2022 | Contingent | $395,900$157/sqft |
Source: NTREIS #20003511 Report a problem | ||
| 3/19/2022 | Listed for sale | $395,900$157/sqft |
Source: NTREIS #20003511 Report a problem | ||
| 3/10/2022 | Contingent | $395,900$157/sqft |
Source: NTREIS #20003511 Report a problem | ||
| 3/4/2022 | Listed for sale | $395,900+98.9%$157/sqft |
Source: NTREIS #20003511 Report a problem | ||
| 11/14/2016 | Listing removed | $199,000$79/sqft |
Source: Coldwell Banker Residential Brokerage - Rockwall #13486787 Report a problem | ||
| 11/2/2016 | Pending sale | $199,000$79/sqft |
Source: Coldwell Banker Residential Brokerage - Rockwall #13486787 Report a problem | ||
| 10/29/2016 | Listed for sale | $199,000+24.5%$79/sqft |
Source: Coldwell Banker Residential Brokerage - Rockwall #13486787 Report a problem | ||
| 8/9/2013 | Sold | -- |
Source: Agent Provided Report a problem | ||
| 6/24/2013 | Listed for sale | $159,900$63/sqft |
Source: Front Door Realty #11913885 Report a problem | ||
| 5/9/2013 | Listing removed | $159,900$63/sqft |
Source: Front Door Realty #11913885 Report a problem | ||
| 4/16/2013 | Price change | $159,900-3%$63/sqft |
Source: Front Door Realty #11913885 Report a problem | ||
| 4/9/2013 | Price change | $164,900-2.9%$65/sqft |
Source: Front Door Realty #11913885 Report a problem | ||
| 3/9/2013 | Listed for sale | $169,900$67/sqft |
Source: Front Door Realty #11913885 Report a problem | ||
| 12/21/2009 | Listing removed | $169,900$67/sqft |
Source: Century 21 Upchurch Real Estat #11317115 Report a problem | ||
| 12/16/2009 | Listed for sale | $169,900$67/sqft |
Source: Century 21 Upchurch Real Estat #11317115 Report a problem | ||
Public tax history
| Year | Property taxes | Tax assessment |
|---|---|---|
| 2025 | $5,183 -22.3% | $333,000 -12.3% |
| 2024 | $6,668 -7.1% | $379,502 -4.8% |
| 2023 | $7,181 +0.1% | $398,533 +30% |
| 2022 | $7,176 +28.8% | $306,600 +31.8% |
| 2021 | $5,572 +9.6% | $232,680 +9.8% |
| 2020 | $5,084 | $211,870 -1.9% |
| 2019 | -- | $215,960 +4.8% |
| 2018 | $5,397 +0.2% | $206,010 +1% |
| 2017 | $5,389 +27.1% | $204,010 +11.8% |
| 2016 | $4,239 | $182,400 +3% |
| 2015 | $4,239 | $177,030 +8.2% |
| 2014 | $4,239 | $163,660 +10.1% |
| 2013 | -- | $148,660 -0.9% |
| 2012 | -- | $150,010 -0.9% |
| 2011 | -- | $151,350 -0.9% |
| 2010 | -- | $152,690 -0.9% |
| 2009 | -- | $154,040 |
| 2008 | -- | $154,040 -0.9% |
| 2007 | -- | $155,390 -6.4% |
| 2006 | -- | $165,930 +1.7% |
| 2005 | -- | $163,150 |
| 2004 | -- | $163,150 |
Find assessor info on the county website
Neighborhood: Westcreek
Nearby homes
- $264,5004 bd2 ba1.9k sqft413 Westcreek Dr, Royse City, TX 75189Off Market

- $318,9004 bd2 ba2k sqft425 W Creek Dr, Royse City, TX 75189Off Market

- $307,9004 bd2 ba1.9k sqft413 W Creek Dr, Royse City, TX 75189Off Market
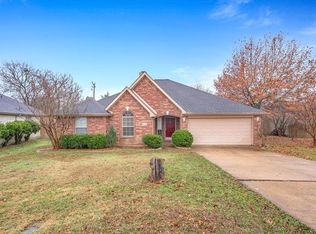
- $345,6004 bd2 ba2.1k sqft501 W Creek Dr, Royse City, TX 75189Off Market
- $251,0003 bd2 ba1.8k sqft407 W Creek Dr, Royse City, TX 75189Off Market
- $300,1003 bd2 ba1.8k sqft407 Westcreek Dr, Royse City, TX 75189Off Market
- $277,5003 bd2 ba1.3k sqft507 W Creek Dr, Royse City, TX 75189Off Market
- $258,6003 bd2 ba1.8k sqft424 W Creek Dr, Royse City, TX 75189Off Market
Nearby schools
GreatSchools rating
- 4/10Davis Elementary SchoolGrades: PK-5Distance: 1.2 mi
- 4/10Royse City Middle SchoolGrades: 6-8Distance: 1.3 mi
- 5/10Royse City High SchoolGrades: 9-12Distance: 2.7 mi
Schools provided by the listing agent
- Elementary: Davis
- Middle: Ouida Baley
- High: Royse City
- District: Royse City ISD
Source: NTREIS. This data may not be complete. We recommend contacting the local school district to confirm school assignments for this home.
Get a cash offer in 3 minutes
Find out how much your home could sell for in as little as 3 minutes with a no-obligation cash offer.
Estimated market value
$349,100
Get a cash offer in 3 minutes
Find out how much your home could sell for in as little as 3 minutes with a no-obligation cash offer.
Estimated market value
$349,100
- Texas
- Rockwall County
- Royse City
- 75189
- Westcreek
- 419 Westcreek Dr
