Skip main navigation
Sold for $302,500
  • $302,500

    419 Wexford Way, Telford, PA 18969

    2beds
    1,440sqft
    Townhouse
    Built in 1990
    -- sqft lot
    $316,300 Zestimate®
    $210/sqft
    $2,335 Estimated rent

    Home value

    $316,300

    Estimated sales range

    Not available

    $2,335/mo

    Zestimate® history
    Loading
    Loading...

    Owner options

    List your home for rent

    $2,335/mo

    Rent Zestimate®

    Find your next renter with Zillow Rental Manager. Plus, with online applications, you can quickly screen prospective tenants – for free.

    Learn more

    $2,335/mo

    Rent Zestimate®

    Refinance and save

    $1,931/mo

    Est. payment

    Refinancing to a lower rate could help reduce your monthly payments and save thousands over the life of the loan.

    See today's rates

    $1,931/mo

    Est. payment

    Explore your selling options

    Work with a Zillow partner agent

    Leverage their expertise and Zillow's premium Showcase listings to get your home seen by more buyers.

    Get started

    List with your own agent

    Get your home in front of millions of buyers by listing it on Zillow.

    Learn how to do it

    Sell it yourself

    Take full control of how buyers see your home on Zillow by listing For Sale by Owner (FSBO).

    List your home

    What's special

    Tranquil rear yardAttic storage areaStrategically placed skylightsElevated deckBeautiful newly remodeled kitchenTwo large bedroomsMature landscaping
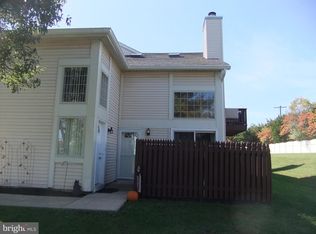
    Welcome to 419 Wexford Way - a rarely offered end unit 3 story floor plan located in the desirable Telford Hills, Souderton school district area. Only a few of these models exist in this neighborhood & this home is move-in ready and has been tastefully updated throughout! You will enjoy coming home to this dramatic 2 story living room which offers a stunning floor to ceiling wood-burning stonewall fireplace and a custom wood-stained cathedral ceiling with decorative large beams. This room is one of a kind! This home has two large bedrooms each located on separate floors. The master bedroom includes his and hers closets, an updated ceiling light/fan, and lots of extra space for additional furnishings. Two full baths conveniently located outside each bedroom on separate floors and offers the ultimate in separate living spaces. A beautiful newly remodeled kitchen with stainless steel appliances and granite countertops. A newly installed HVAC unit with utility closets that include a washer/dryer. A lovely rear entrance with an elevated deck overlooking a tranquil rear yard with mature landscaping. Solid wood steps & beautiful newer laminate high end flooring throughout. Rounding out this beautiful space, it also includes an enormous amount of closet space with space on every floor, strategically placed skylights for added natural light, and an attic storage area. The condo association fees are kept at a minimum and include lawn maintenance/landscaping, snow removal, trash removal, and an ample well-lit parking area in a well-designed spacious condo complex. This is a must-see unit that has a ton of charm and character!!!

    Zillow last checked:

    Listing updated:

    Listed by:

    Lisa Kopelow 215-348-0000,

    Long & Foster Real Estate, Inc.

    Bought with:

    Keith Jensen, RS325041

    Realty One Group Supreme

    Source: Bright MLS,MLS#: PABU2102070MLS Logo

    Facts & features

    Interior

    Bedrooms & bathrooms
    • Bedrooms: 2
    • Bathrooms: 2
    • Full bathrooms: 2
    • Main level bathrooms: 1
    • Main level bedrooms: 1
    Bedroom 1
    • Level: Upper
    • Area: 266 Square Feet
    • Dimensions: 19 x 14
    Bedroom 2
    • Level: Main
    • Area: 143 Square Feet
    • Dimensions: 13 x 11
    Kitchen
    • Level: Main
    • Area: 135 Square Feet
    • Dimensions: 15 x 9
    Living room
    • Level: Main
    • Area: 330 Square Feet
    • Dimensions: 22 x 15
    Heating
    • Heat Pump, Electric
    Cooling
    • Central Air, Electric
    Appliances
    • Included: Microwave, Cooktop, Dishwasher, Disposal, Dryer, Self Cleaning Oven, Oven/Range - Electric, Refrigerator, Range Hood, Stainless Steel Appliance(s), Washer, Washer/Dryer Stacked, Water Heater, Electric Water Heater
    Features
    • Additional Stairway, Attic, Bathroom - Tub Shower, Ceiling Fan(s), Dining Area, Open Floorplan, Floor Plan - Traditional, Eat-in Kitchen, Kitchen - Table Space, Pantry
    • Flooring: Wood
    • Windows: Skylight(s), Window Treatments
    • Has basement: No
    • Number of fireplaces: 1
    Interior area
    • Total structure area: 1,440
    • Total interior livable area: 1,440 sqft
    • Finished area above ground: 1,440
    • Finished area below ground: 0

    Property

    Parking
    • Parking features: Parking Lot
    Accessibility
    • Accessibility features: None
    Features
    • Levels: Three
    • Stories: 3
    • Pool features: None
    • Has view: Yes
    • View description: Garden, Trees/Woods
    Lot
    • Features: Corner Lot/Unit
    Details
    • Additional structures: Above Grade, Below Grade
    • Parcel number: 430040050D8
    • Zoning: PMR
    • Special conditions: Standard

    Construction

    Type & style
    • Home type: Townhouse
    • Architectural style: Colonial,Contemporary
    • Property subtype: Townhouse
    Materials
    • Frame
    • Foundation: Slab
    Condition
    • New construction: No
    • Year built: 1990

    Utilities & green energy

    • Sewer: Public Sewer
    • Water: Public

    Community & neighborhood

    Location
    • Region: Telford
    • Subdivision: Telford Hills
    • Municipality: TELFORD BORO

    HOA & financial

    Other fees
    • Condo and coop fee: $210 monthly

    Other

    Other facts
    • Listing agreement: Exclusive Right To Sell
    • Ownership: Condominium

    Price history

    DateEventPrice
    9/16/2025Sold$302,500+1.2%$210/sqft
    Source: Bright MLS #PABU2102070 Report a problem
    8/17/2025Pending sale$299,000$208/sqft
    Source: Bright MLS #PABU2102070 Report a problem
    8/16/2025Listed for sale$299,000+68.5%$208/sqft
    Source: Bright MLS #PABU2102070 Report a problem
    5/31/2019Sold$177,500+83.2%$123/sqft
    Source: Public Record Report a problem
    9/13/2018Sold$96,900-47.9%$67/sqft
    Source: Public Record Report a problem
    6/13/2005Sold$186,000+95.8%$129/sqft
    Source: Public Record Report a problem
    11/26/1997Sold$95,000$66/sqft
    Source: Agent Provided Report a problem

    Public tax history

    YearProperty taxesTax assessment
    2025-- $17,160
    2024-- $17,160
    2023-- $17,160
    2022-- $17,160
    2021-- $17,160
    2020-- $17,160
    2018$1,038 +106.6%$17,160
    2017$502 $17,160
    2016$502 $17,160
    2015-- $17,160
    2014-- $17,160
    2013-- $17,160
    2012-- $17,160
    2011-- $17,160
    2010-- $17,160
    2009-- $17,160
    2008-- $17,160
    2007-- $17,160
    2006-- $17,160
    2005-- $17,160 +300%
    2004-- $4,290
    2003-- $4,290 -11.7%
    2002-- $4,860
    2000-- $4,860

    Find assessor info on the county website

    Neighborhood: 18969

    Nearby schools

    GreatSchools rating
    Schools provided by the listing agent
    • District: Souderton Area

    Source: Bright MLS. This data may not be complete. We recommend contacting the local school district to confirm school assignments for this home.

    Get a cash offer in 3 minutes
    Find out how much your home could sell for in as little as 3 minutes with a no-obligation cash offer.
    Estimated market value
    $316,300
    Get a cash offer in 3 minutes
    Find out how much your home could sell for in as little as 3 minutes with a no-obligation cash offer.
    Estimated market value
    $316,300