Skip main navigation
Off market
  • $761,200

    419 Whitcomb Dr, Geneva, FL 32732

    5beds
    3,547sqft
    SingleFamily
    Built in 2007
    0.8 Acres Lot
    $761,200 Zestimate®
    $215/sqft
    $3,762 Estimated rent

    Home value

    $761,200

    $723,000 - $799,000

    $3,762/mo

    Zestimate® history
    Loading
    Loading...

    Owner options

    List your home for rent

    $3,762/mo

    Rent Zestimate®

    Find your next renter with Zillow Rental Manager. Plus, with online applications, you can quickly screen prospective tenants – for free.

    Learn more

    $3,762/mo

    Rent Zestimate®

    Refinance and save

    $4,983/mo

    Est. payment

    Refinancing to a lower rate could help reduce your monthly payments and save thousands over the life of the loan.

    See today's rates

    $4,983/mo

    Est. payment

    Explore your selling options

    Work with a Zillow partner agent

    Leverage their expertise and Zillow's premium Showcase listings to get your home seen by more buyers.

    Get started

    List with your own agent

    Get your home in front of millions of buyers by listing it on Zillow.

    Learn how to do it

    Sell it yourself

    Take full control of how buyers see your home on Zillow by listing For Sale by Owner (FSBO).

    List your home

    What's special

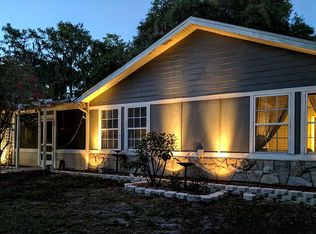
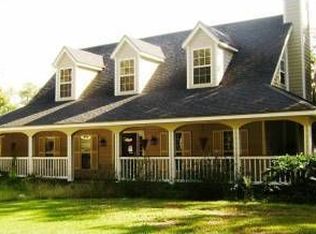
    Builder's own quality built home for sale directly on Lake Harney! Expect to be impressed. Exquisite custom detail w/wood cabinets & granite counters, GE stainless appliances. Majestic ceilings and windows provide a panaramic view of the lake!Very open floorplan. Travertine floors in kitchen and all baths; cherry wood floors; carpet in bedrooms. Spacious bedrooms with master being downstairs. Bonus room upstairs between bedrooms. Large rear screened in patio and front porch wraps around inviting rocking chairs for that Key West/Cape Cod type of feeling. Double doors (french leaded glass) at entry. Eight inch baseboards in living & dining rooms, six inch in other rooms. Currently dining room is used as a study. Low utility bills due to highquality construction, R50 insulation in ceiling and radiant barrier insulation in roof. Kohler & Moen plumbing fixtures. Two 16 seer AC units w/heat pumps. Pella windows! Lake Harney is a navigational waterway going to the St. Johns River. Currently home has an oversized two car garage, however, third bay of garage will be built by seller/builder if buyer desires. Virtual tour link: http://www.circlepix.com/home2/P49C4W Neighborhood Description The majority of homes on this street face the lake.

    This property is off market, which means it's not currently listed for sale or rent on Zillow. This may be different from what's available on other websites or public sources.
    Facts & features

    Interior

    Bedrooms & bathrooms
    • Bedrooms: 5
    • Bathrooms: 4
    • Full bathrooms: 4
    Heating
    • Heat pump, Other, Electric
    Cooling
    • Central
    Appliances
    • Included: Dishwasher, Dryer, Freezer, Garbage disposal, Microwave, Range / Oven, Refrigerator, Washer
    Features
    • Flooring: Hardwood
    • Basement: Finished
    • Has fireplace: Yes
    Interior area
    • Total interior livable area: 3,547 sqft

    Property

    Parking
    • Total spaces: 8
    • Parking features: Garage - Attached
    Features
    • Exterior features: Stone, Composition
    • Has view: Yes
    • View description: Water
    • Has water view: Yes
    • Water view: Water
    Lot
    • Size: 0.80 Acres
    Details
    • Parcel number: 23203250100000030

    Construction

    Type & style
    • Home type: SingleFamily
    Materials
    • wood frame
    • Foundation: Footing
    • Roof: Asphalt
    Condition
    • Year built: 2007

    Community & neighborhood

    Location
    • Region: Geneva

    Price history

    DateEventPrice
    2/19/2026Listing removed$799,000$225/sqft
    Source: Stellar MLS #O6320088 Report a problem
    1/10/2026Listed for sale$799,000-5.4%$225/sqft
    Source: Stellar MLS #O6320088 Report a problem
    12/10/2025Listing removed$845,000$238/sqft
    Source: Stellar MLS #O6320088 Report a problem
    9/9/2025Price change$845,000-5.1%$238/sqft
    Source: Stellar MLS #O6320088 Report a problem
    6/20/2025Listed for sale$890,000+1698%$251/sqft
    Source: Stellar MLS #O6320088 Report a problem
    4/17/2001Sold$49,500$14/sqft
    Source: Public Record Report a problem

    Public tax history

    YearProperty taxesTax assessment
    2025$5,459 +13%$417,633 +2.9%
    2024$4,833 +2.5%$405,863 +3%
    2023$4,713 +2.6%$394,042 +3%
    2022$4,596 -4.6%$382,565 +3%
    2021$4,820 +0.7%$371,422 +1.4%
    2020$4,784 +0.9%$366,294 +2.3%
    2019$4,740 $358,059 +1.9%
    2018$4,740 +0.9%$351,383 +2.1%
    2017$4,699 +0.5%$344,156 +1.4%
    2016$4,677 -1.8%$339,437 +1.4%
    2015$4,761 $334,734 +0.8%
    2014$4,761 +2.5%$332,077 +1.5%
    2013$4,645 +6.4%$327,169 +1.7%
    2012$4,365 +2.2%$321,700 +3%
    2011$4,269 +0.7%$312,330 +1.5%
    2010$4,242 +3.6%$307,714 +2.7%
    2009$4,093 +3.8%$299,624 +0.1%
    2008$3,943 +88%$299,325 +110.8%
    2007$2,097 +22.2%$142,000 +33.3%
    2006$1,716 +63.9%$106,500 +66.7%
    2005$1,047 -3%$63,900
    2004$1,080 +47.9%$63,900 +50%
    2003$730 -1.6%$42,600
    2002$742 $42,600

    Find assessor info on the county website

    Neighborhood: 32732

    Nearby schools

    GreatSchools rating
    Schools provided by the listing agent
    • Elementary: Geneva Elementary
    • Middle: Chiles Middle
    • High: Oviedo High
    • District: Seminole County Public Schools

    Source: The MLS. This data may not be complete. We recommend contacting the local school district to confirm school assignments for this home.

    Get a cash offer in 3 minutes
    Find out how much your home could sell for in as little as 3 minutes with a no-obligation cash offer.
    Estimated market value
    $761,200
    Get a cash offer in 3 minutes
    Find out how much your home could sell for in as little as 3 minutes with a no-obligation cash offer.
    Estimated market value
    $761,200