Bright, spacious, and priced really well, this 3 bedroom, 3 full bath condo in Grand Ledge Schools sits in a super convenient location and offers beautiful natural light, high ceilings, and an open, airy layout that feels bigger than you'd expect. A gas fireplace anchors the main living space, and the primary suite features its own en suite bath and a walk-in closet. The finished walk-out lower level adds a third bedroom and another full bath, perfect for guests, a home office, or extra living space, and opens directly to private green space out back. The furnace and A/C are just five years old, so the big-ticket items are taken care of, and with fresh paint and new carpet, this one will truly shine and let you put your own stamp on it from day one. All this with low monthly association dues.
Accepting backups
$299,900
419 White Pine Blvd, Lansing, MI 48917
3beds
2,080sqft
Condominium
Built in 2001
-- sqft lot
$301,800 Zestimate®
$144/sqft
$288/mo HOA
What's special
Gas fireplaceFinished walk-out lower levelFresh paintHigh ceilingsWalk-in closetNew carpetBright spacious
- 10 days
- 486
- 15
Zillow last checked:
Listing updated:
Listed by:
Lisa Ramont 517-819-9265,
RE/MAX Real Estate Professionals 517-321-8255
Source: Greater Lansing AOR,MLS#: 299940
Facts & features
Interior
Bedrooms & bathrooms
- Bedrooms: 3
- Bathrooms: 3
- Full bathrooms: 3
Primary bedroom
- Level: First
- Area: 204.06 Square Feet
- Dimensions: 11.4 x 17.9
Bedroom 2
- Level: First
- Area: 143.56 Square Feet
- Dimensions: 10.11 x 14.2
Bedroom 3
- Level: First
- Area: 164.28 Square Feet
- Dimensions: 14.8 x 11.1
Dining room
- Level: First
- Area: 131.13 Square Feet
- Dimensions: 14.1 x 9.3
Kitchen
- Level: First
- Area: 223.79 Square Feet
- Dimensions: 13.9 x 16.1
Living room
- Level: First
- Area: 190.4 Square Feet
- Dimensions: 14 x 13.6
Other
- Description: 4 Seasons
- Level: First
- Area: 123.12 Square Feet
- Dimensions: 10.8 x 11.4
Heating
- Forced Air
Cooling
- Central Air
Appliances
- Included: Built-In Range, Dishwasher, Dryer, Electric Range, Microwave, Refrigerator, Washer
- Laundry: Laundry Room, Main Level
Features
- High Ceilings, Open Floorplan, Walk-In Closet(s)
- Flooring: Carpet, Vinyl
- Basement: Egress Windows,Full,Partially Finished
- Has fireplace: Yes
- Fireplace features: Gas Log, Living Room
Interior area
- Total structure area: 2,912
- Total interior livable area: 2,080 sqft
- Finished area above ground: 1,528
- Finished area below ground: 552
Property
Parking
- Total spaces: 2
- Parking features: Attached, Garage
- Attached garage spaces: 2
Features
- Levels: One
- Stories: 1
- Patio & porch: Deck
Lot
- Features: Wooded
Details
- Foundation area: 1384
- Parcel number: 2304005055037000
- Zoning description: Zoning
Construction
Type & style
- Home type: Condo
- Architectural style: Ranch
- Property subtype: Condominium
Materials
- Brick, Vinyl Siding
- Roof: Shingle
Condition
- Year built: 2001
Utilities & green energy
- Sewer: Public Sewer
- Water: Public
Community & HOA
Community
- Subdivision: Greenwood
HOA
- Has HOA: Yes
- Amenities included: Other
- Services included: Trash, Snow Removal, Liability Insurance, Maintenance Grounds, Fire Insurance, Maintenance Structure
- HOA fee: $288 monthly
- HOA name: GREENWOOD
Location
- Region: Lansing
Financial & listing details
- Price per square foot: $144/sqft
- Tax assessed value: $318,000
- Annual tax amount: $4,333
- Date on market: 10/15/2026
- Listing terms: Cash,Conventional
Estimated market value
$301,800
$287,000 - $317,000
$2,050/mo
Price history
| Date | Event | Price |
|---|---|---|
| 10/15/2026 | Listed for sale | $299,900+102.8%$144/sqft |
Source:  Greater Lansing AOR #299940 Report a problem | ||
| 2/27/2013 | Sold | $147,900-7.5%$71/sqft |
Source: Greater Lansing AOR #42495 Report a problem | ||
| 12/11/2012 | Price change | $159,900-3.1%$77/sqft |
Source: Coldwell Banker Hubbell BriarWood #42495 Report a problem | ||
| 11/7/2012 | Listed for sale | $165,000$79/sqft |
Source: Coldwell Banker Hubbell BriarWood #42495 Report a problem | ||
Public tax history
| Year | Property taxes | Tax assessment |
|---|---|---|
| 2025 | $4,063 | $159,000 +11.6% |
| 2024 | -- | $142,500 +30.9% |
| 2021 | $3,229 +1.5% | $108,900 +4.8% |
| 2020 | $3,182 | $103,900 +7.3% |
| 2019 | $3,182 +6.7% | $96,827 +3.6% |
| 2018 | $2,984 +3.3% | $93,500 +1.4% |
| 2017 | $2,888 | $92,200 +1.1% |
| 2016 | -- | $91,200 +7.7% |
| 2015 | -- | $84,700 +7.1% |
| 2014 | -- | $79,100 -0.8% |
| 2013 | -- | $79,700 -6.7% |
| 2011 | -- | $85,400 -2.2% |
| 2010 | -- | $87,300 -3.5% |
| 2009 | -- | $90,500 -23.4% |
| 2008 | -- | $118,100 -3.4% |
| 2007 | -- | $122,200 +1.7% |
| 2006 | -- | $120,100 +4.7% |
| 2005 | -- | $114,700 +3.8% |
| 2004 | -- | $110,500 +14.2% |
| 2002 | -- | $96,800 +674.4% |
| 2001 | -- | $12,500 |
Find assessor info on the county website
Monthly payment
Est. payment
Payment breakdown
Explore the cost of this home by adjusting the details. Changes won't be saved.Climate risks
Neighborhood: 48917
Nearby schools
Schools provided by the listing agent
- High: Grand Ledge
Source: Greater Lansing AOR. This data may not be complete. We recommend contacting the local school district to confirm school assignments for this home.

Similar homes
- $299,9003 bd3 ba1.8k sqft7520 Williamsburg Rd, Lansing, MI 48917For Sale
 MLS ID #299209, Lynne VanDeventer, Coldwell Banker Professionals -Okemos. Greater Lansing AOR
- $305,0003 bd3 ba1.9k sqft318 Barrington Cir, Lansing, MI 48917For Sale
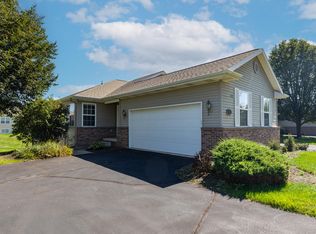
 MLS ID #26049312, Connor Anderson, ReSIDE Grand Rapids. MichRIC
- $--3 bd2 ba1.4k sqft6810 Cardinal Ln, Lansing, MI 48917AuctionAuction.com 2
- $319,9003 bd3 ba2.1k sqft600 Burgenstock Dr #10, Lansing, MI 48917For Sale
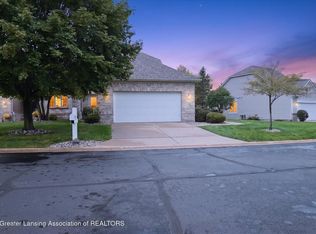 MLS ID #299307, Kimberly Lundberg, Keller Williams Realty Lansing. Greater Lansing AOR
- $299,9004 bd2 ba1.9k sqft318 Kenway Dr, Lansing, MI 48917For SaleMLS ID #26044651, Susan Shively, Five Star Real Estate (Main). MichRIC
