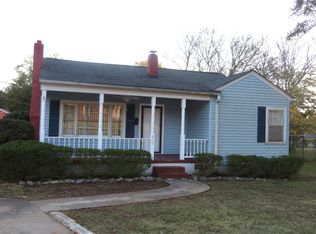
Adorable and affordable! This immaculate 2 or 3 bedroom and 1 full bath home is move in ready and full of charm. An inviting front entry welcomes you into a spacious living room featuring gorgeous hardwood floors. The dining room opens to the kitchen, where all appliances will remain for the new owner. A versatile study/bonus room offers the flexibility to serve as a third bedroom, home office, or hobby space. The laundry room also the storm porch provides convenient access to the deck and fully fenced backyard, perfect for relaxing or entertaining. Outside, you'll find a storage building and a two-car carport located in the fenced backyard. Numerous updates, including a roof, wiring, and HVAC system that are approximately 8 years old, a water heater that is only 2 years old, and vinyl replacement windows installed approximately 7 years ago.
This well maintained home is a fantastic value in a wonderful neighborhood. Don't miss this great opportunity!
Sold for $178,900
Zillow last checked:
Listing updated:
Bought with:
Steve Sams, 40398
Ally Property Solutions LLC
Source: WUMLS,MLS#: 20302917 Originating MLS: Western Upstate Association of Realtors
Originating MLS: Western Upstate Association of RealtorsPrice history
| Date | Event | Price |
|---|---|---|
| 8/31/2026 | Sold | $178,900$150/sqft |
Source:  WUMLS #20302917 Report a problem WUMLS #20302917 Report a problem | ||
| 8/3/2026 | Contingent | $178,900$150/sqft |
Source: WUMLS #20302917 Report a problem | ||
| 7/21/2026 | Price change | $178,900-1.7%$150/sqft |
Source: WUMLS #20302917 Report a problem | ||
| 6/19/2026 | Listed for sale | $182,000$152/sqft |
Source: WUMLS #20302917 Report a problem | ||
Get a cash offer in 3 minutes
Find out how much your home could sell for in as little as 3 minutes with a no-obligation cash offer.
Estimated market value
$179,000
