This ever popular layout is sure to impress! Nestled in desirable Georgeview Estates: Welcome to 419 Whitetail Trail! Enter into the inviting and spacious foyer which leads into the open concept Family Room. Eat-in Kitchen offers an abundance of counter and cabinet space, a walk-in pantry, newer porcelain sink, stainless steel appliances, newer luxury laminate flooring (2 years old), plus ample space for a large dining table. Relaxing Sunroom overlooking the vinyl fenced in yard (3 years old) is filled with natural light. Use the sliding back doors to access the 14x17 wood deck. Great for cook outs or simply enjoying the peaceful backyard setting with no neighbors behind. Main floor is complete with a half bath and mud room off of the entry into the two car garage. Upstairs offers three bedrooms and two full baths. The Master bedroom is sure to impress with space galore, a huge walk-in closet and Master bath with granite counters plus a tub and shower combination. The basement offers 928 additional square feet that would be easy to finish if so desired and has great storage space. Furnace was just checked and roof offers four solar panels. See this lovely home today!
Closed
$255,000
419 Whitetail Trl NE, Canton, OH 44704
3beds
2,008sqft
Single Family Residence
Built in 2012
9,374 Square Feet Lot
$258,800 Zestimate®
$127/sqft
$2,067 Estimated rent
Home value
$258,800
$233,000 - $290,000
$2,067/mo
Zestimate® history
Owner options
List your home for rent
$2,067/mo
Rent Zestimate®
Find your next renter with Zillow Rental Manager. Plus, with online applications, you can quickly screen prospective tenants – for free.
$2,067/mo
Rent Zestimate®
Refinance and save
$1,690/mo
Est. payment
Refinancing to a lower rate could help reduce your monthly payments and save thousands over the life of the loan.
$1,690/mo
Est. payment
Explore your selling options
Work with a Zillow partner agent
Leverage their expertise and Zillow's premium Showcase listings to get your home seen by more buyers.
Get startedList with your own agent
Get your home in front of millions of buyers by listing it on Zillow.
Learn how to do itSell it yourself
Take full control of how buyers see your home on Zillow by listing For Sale by Owner (FSBO).
List your homeWhat's special
Open concept family roomTwo car garageStainless steel appliancesVinyl fenced in yardNewer porcelain sinkWalk-in pantryHuge walk-in closet
Zillow last checked:
Listing updated:
Listed by:
Julie A Kaszyca 330-353-5206 Julie@KaszycaRealEstate.com,
Cutler Real Estate
Bought with:
Andrea Leek, 2020007914
Berkshire Hathaway HomeServices Stouffer Realty
Source: MLS Now,MLS#: 5187280 Originating MLS: Stark Trumbull Area REALTORS
Originating MLS: Stark Trumbull Area REALTORSFacts & features
Interior
Bedrooms & bathrooms
- Bedrooms: 3
- Bathrooms: 3
- Full bathrooms: 2
- 1/2 bathrooms: 1
- Main level bathrooms: 1
Primary bedroom
- Description: Flooring: Carpet
- Level: Second
- Dimensions: 12 x 19
Bedroom
- Description: Flooring: Carpet
- Level: Second
- Dimensions: 15 x 16
Bedroom
- Description: Flooring: Carpet
- Level: Second
- Dimensions: 10 x 13
Eat in kitchen
- Description: Flooring: Luxury Vinyl Tile
- Level: First
- Dimensions: 13 x 18
Great room
- Description: Flooring: Luxury Vinyl Tile
- Level: First
- Dimensions: 13 x 16
Laundry
- Description: Flooring: Laminate
- Level: Second
Sunroom
- Description: Flooring: Luxury Vinyl Tile
- Level: First
- Dimensions: 11 x 14
Heating
- Forced Air, Gas
Cooling
- Central Air
Appliances
- Included: Dishwasher, Disposal, Microwave, Range, Refrigerator
- Laundry: Upper Level
Features
- Basement: Unfinished,Sump Pump
- Has fireplace: No
- Fireplace features: Wood Burning Stove
Interior area
- Total structure area: 2,008
- Total interior livable area: 2,008 sqft
- Finished area above ground: 2,008
Property
Parking
- Total spaces: 2
- Parking features: Attached, Garage
- Attached garage spaces: 2
Features
- Levels: Two
- Stories: 2
- Patio & porch: Deck
- Fencing: Full,Vinyl
Lot
- Size: 9,374 Square Feet
Details
- Parcel number: 00400811
Construction
Type & style
- Home type: SingleFamily
- Architectural style: Colonial,Conventional
- Property subtype: Single Family Residence
Materials
- Vinyl Siding
- Roof: Asphalt,Fiberglass
Condition
- Year built: 2012
Utilities & green energy
- Sewer: Public Sewer
- Water: Public
Community & HOA
Community
- Subdivision: Georgeview Estates
HOA
- Has HOA: Yes
- Services included: Security
- HOA fee: $40 annually
- HOA name: Georgeview Estate
Location
- Region: Canton
Financial & listing details
- Price per square foot: $127/sqft
- Tax assessed value: $189,800
- Annual tax amount: $2,399
- Date on market: 2/17/2026
- Cumulative days on market: 11 days
- Listing terms: Cash,Conventional,FHA,VA Loan
Price history
| Date | Event | Price |
|---|---|---|
| 3/31/2026 | Sold | $255,000-5.5%$127/sqft |
Source:  MLS Now #5187280 Report a problem MLS Now #5187280 Report a problem | ||
| 2/27/2026 | Pending sale | $269,900$134/sqft |
Source: MLS Now #5187280 Report a problem | ||
| 2/17/2026 | Listed for sale | $269,900+112.5%$134/sqft |
Source: MLS Now #5187280 Report a problem | ||
| 5/22/2014 | Sold | $127,000+647.1%$63/sqft |
Source: MLS Now #3349854 Report a problem | ||
| 10/25/2011 | Sold | $17,000$8/sqft |
Source: Public Record Report a problem | ||
Public tax history
| Year | Property taxes | Tax assessment |
|---|---|---|
| 2024 | $2,258 +24.9% | $66,430 +41.4% |
| 2023 | $1,808 +329.8% | $46,970 +336.9% |
| 2022 | $421 -1.9% | $10,750 -1.6% |
| 2021 | $429 +0.9% | $10,920 +15.1% |
| 2020 | $425 | $9,490 -77.6% |
| 2019 | $425 | $42,290 |
| 2018 | $425 -0.7% | $42,290 +4.6% |
| 2017 | $428 0% | $40,430 |
| 2016 | $428 -54.8% | $40,430 |
| 2015 | $948 | $40,430 -12.4% |
| 2014 | $948 +36.5% | $46,130 |
| 2013 | $694 | $46,130 +1469% |
| 2012 | -- | $2,940 -4.5% |
| 2011 | -- | $3,080 |
| 2010 | -- | $3,080 |
| 2009 | $113 +9.7% | -- |
| 2008 | $103 | -- |
| 2007 | $103 -23.1% | -- |
| 2005 | $134 -2.2% | -- |
| 2004 | $137 +3% | -- |
| 2003 | $133 +7.3% | -- |
| 2002 | $124 +1277.8% | -- |
| 2001 | $9 | -- |
Find assessor info on the county website
Neighborhood: Georgeview Estates
Nearby homes
- $92,1003 bd2 ba2k sqft419 Whitetail Trl NE, Canton, OH 44704Off Market
- $189,0003 bd2 ba1.4k sqft425 Whitetail Trl NE, Canton, OH 44704Sold
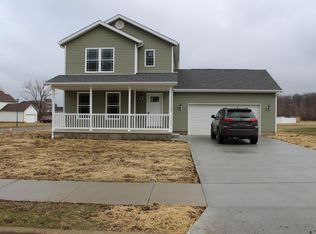
- $234,5004 bd2 ba1.6k sqft411 Whitetail Trl NE, Canton, OH 44704Off Market
- $16,700-- bd-- ba-- sqft401 Whitetail Trl NE, Canton, OH 44704Off Market
- $16,300-- bd-- ba-- sqft433 Whitetail Trl NE, Canton, OH 44704Off Market
- $--9,191.16 Square FeetWhitetail Trl NE, Canton, OH 44704Off Market
- $233,3003 bd2 ba1.7k sqft420 Whitetail Trl NE, Canton, OH 44704Off Market
- $229,0003 bd3 ba-- sqft424 Whitetail Trl NE, Canton, OH 44704Sold
Nearby schools
GreatSchools rating
- 7/10Walker Elementary SchoolGrades: PK-5Distance: 4.2 mi
- 8/10Canton South Middle SchoolGrades: 6-8Distance: 3.9 mi
- 6/10Canton South High SchoolGrades: 9-12Distance: 3.9 mi
Schools provided by the listing agent
- District: Canton LSD - 7603
Source: MLS Now. This data may not be complete. We recommend contacting the local school district to confirm school assignments for this home.
Get a cash offer in 3 minutes
Find out how much your home could sell for in as little as 3 minutes with a no-obligation cash offer.
Estimated market value
$258,800
Get a cash offer in 3 minutes
Find out how much your home could sell for in as little as 3 minutes with a no-obligation cash offer.
Estimated market value
$258,800
- Ohio
- Stark County
- Canton
- 44704
- Georgeview Estates
- 419 Whitetail Trl NE
Nearby cities
Nearby neighborhoods
Nearby zip codes
Other Canton Topics
