This property is going to onsite auction 8/24/24 at 12:00 PM and is being sold with reserve. LISTED PRICE IS ONLY A SUGGESTED OPENING BID, AND IS NOT INDICATIVE OF THE FINAL SALES PRICE WHICH WILL BE BY SELLER CONFIRMATION DAY OF AUCTION. Terms: Down payment of $40,000 required day of auction. Settlement on or before October 23, 2024. Transfer taxes to be paid by buyer. Real Estate taxes shall be prorated. Vacation Home-- Dream Residence! Located 2.6 miles from the Liverpool Boat Access Point on the Susquehanna River. Over 2,500 sq. ft. living space on 10.6 acres of land. Kitchen is a chef's dream with a huge island, lots of counter space, and an adjacent dining area. Enjoy the double-sided fireplace that connects the dining and living rooms. Solid maple hardwood floors throughout, cathedral ceilings in the living room, kitchen and master bedroom. Master suite features a luxurious bathroom with a large soaking tub, a walk-in shower, and dual sinks. Step out onto the back deck and enjoy views. Property is perfect for hosting gatherings, with landscaped gardens, spacious yard, and fenced pastures. Enjoy the 32x40 horse stable, featuring a wash bay, a tack room, and 2 existing stalls with space to add 4 more stalls. 30x30 insulated/heated wood shop with everything set up for a shop enthusiast or craftsman. This property combines top-notch amenities with a natural, secluded environment, making it an ideal home for a homeowner or a vacation property owner. There is also a 32x40 horse stable, featuring 2 existing stalls with space to add 4 more stalls, a wash bay, a tack room, and an attached 30x30 insulated/heated wood shop with everything set up for a shop enthusiast or craftsman. This property combines top-notch amenities with a natural secluded environment, making it an ideal home for vacation property owners or a homeowner looking for a sanctuary.
Sold for $655,000
$655,000
419 Wildcat Trl, Liverpool, PA 17045
3beds
2,550sqft
Farm
Built in 1999
10.58 Acres Lot
$695,100 Zestimate®
$257/sqft
$2,912 Estimated rent
Home value
$695,100
$660,000 - $730,000
$2,912/mo
Zestimate® history
Owner options
List your home for rent
$2,912/mo
Rent Zestimate®
Find your next renter with Zillow Rental Manager. Plus, with online applications, you can quickly screen prospective tenants – for free.
$2,912/mo
Rent Zestimate®
Refinance and save
$4,361/mo
Est. payment
Refinancing to a lower rate could help reduce your monthly payments and save thousands over the life of the loan.
$4,361/mo
Est. payment
Explore your selling options
Work with a Zillow partner agent
Leverage their expertise and Zillow's premium Showcase listings to get your home seen by more buyers.
Get startedList with your own agent
Get your home in front of millions of buyers by listing it on Zillow.
Learn how to do itSell it yourself
Take full control of how buyers see your home on Zillow by listing For Sale by Owner (FSBO).
List your homeWhat's special
Zillow last checked:
Listing updated:
Listed by:
Mr. Elvin Stoltzfus 610-333-5447,
Beiler-Campbell Realtors-Quarryville,
Co-Listing Agent: J. Meryl Stoltzfus 717-629-6036,
Beiler-Campbell Realtors-Quarryville
Bought with:
Jina Wingard, RS368200
CENTURY 21 Home Advisors
Source: Bright MLS,MLS#: PAPY2005592
Facts & features
Interior
Bedrooms & bathrooms
- Bedrooms: 3
- Bathrooms: 3
- Full bathrooms: 3
- Main level bathrooms: 2
- Main level bedrooms: 2
Rooms
- Room types: Dining Room, Primary Bedroom, Bedroom 3, Kitchen, Family Room, Bedroom 1, Laundry, Bathroom 1, Bathroom 2, Primary Bathroom
Basement
- Area: 546
Heating
- Baseboard, Radiant, Oil
Cooling
- Central Air, Electric
Appliances
- Included: Down Draft, Oven/Range - Gas, Six Burner Stove, Water Heater
- Laundry: Laundry Room
Features
- Entry Level Bedroom, Family Room Off Kitchen, Open Floorplan, Eat-in Kitchen, Kitchen Island, Primary Bath(s), Soaking Tub, Bathroom - Stall Shower, Walk-In Closet(s), Other, 9'+ Ceilings, Dry Wall
- Flooring: Carpet, Heated, Tile/Brick, Wood
- Doors: Insulated
- Windows: Double Hung, Double Pane Windows
- Basement: Partial,Exterior Entry,Walk-Out Access
- Number of fireplaces: 1
- Fireplace features: Stone
Interior area
- Total structure area: 3,096
- Total interior livable area: 2,550 sqft
- Finished area above ground: 2,550
- Finished area below ground: 0
Property
Parking
- Total spaces: 28
- Parking features: General Common Elements, Attached Carport, Driveway, Parking Lot
- Carport spaces: 1
- Uncovered spaces: 2
Accessibility
- Accessibility features: None
Features
- Levels: One
- Stories: 1
- Patio & porch: Deck
- Exterior features: Other
- Pool features: None
- Spa features: Bath
- Fencing: Electric,High Tensile
- Has view: Yes
- View description: Mountain(s), Other
Lot
- Size: 10.58 Acres
- Features: Backs to Trees, Front Yard, Not In Development, Private, Rear Yard, Rural, Secluded, Unknown Soil Type
Details
- Additional structures: Above Grade, Below Grade, Outbuilding, Shed(s)
- Parcel number: 130016.00045.003
- Zoning: UNKNOWN
- Special conditions: Auction
- Other equipment: None
- Wooded area: 7
- Horses can be raised: Yes
Construction
Type & style
- Home type: SingleFamily
- Architectural style: Ranch/Rambler
- Property subtype: Farm
Materials
- Dryvit, Frame, Masonry, Stone, Other
- Foundation: Block
- Roof: Asphalt,Shingle
Condition
- Good
- New construction: No
- Year built: 1999
Utilities & green energy
- Electric: 120/240V, 200+ Amp Service
- Sewer: On Site Septic
- Water: Well
- Utilities for property: Other
Community & HOA
Community
- Subdivision: None Available
HOA
- Has HOA: No
Location
- Region: Liverpool
- Municipality: LIVERPOOL TWP
Financial & listing details
- Price per square foot: $257/sqft
- Tax assessed value: $311,900
- Annual tax amount: $6,102
- Date on market: 7/11/2024
- Listing agreement: Exclusive Right To Sell
- Listing terms: Cash,Conventional
- Inclusions: Refrigerator, Dishwasher, Woodstove In The Shop, Refrigerator In Basement Storage Area.
- Exclusions: Propane Tank - Leased
- Ownership: Fee Simple
- Road surface type: Black Top
Price history
| Date | Event | Price |
|---|---|---|
| 9/25/2024 | Sold | $655,000$257/sqft |
Source:  Bright MLS #PAPY2005592 Report a problem Bright MLS #PAPY2005592 Report a problem | ||
Public tax history
| Year | Property taxes | Tax assessment |
|---|---|---|
| 2025 | $6,102 | $311,900 |
| 2024 | $6,102 | $311,900 |
| 2023 | $6,102 | $311,900 |
| 2022 | $6,102 +2% | $311,900 |
| 2021 | $5,983 +7% | $311,900 |
| 2020 | $5,593 +2.3% | $311,900 |
| 2018 | $5,468 | $311,900 |
| 2017 | $5,468 | $311,900 |
| 2016 | -- | $311,900 |
| 2015 | $3,902 | $311,900 |
| 2014 | $3,902 | $311,900 |
| 2013 | -- | $311,900 |
| 2012 | -- | $311,900 |
| 2011 | -- | $311,900 +22.9% |
| 2010 | -- | $253,720 |
| 2009 | -- | $253,720 +0.9% |
| 2008 | -- | $251,480 |
| 2007 | -- | $251,480 |
| 2006 | -- | $251,480 |
| 2005 | -- | $251,480 |
| 2004 | -- | $251,480 |
| 2003 | -- | $251,480 |
Find assessor info on the county website
Neighborhood: 17045
Nearby homes
- $708,700-- bd-- ba3.3k sqft416 Wildcat Trl, Liverpool, PA 17045Off Market
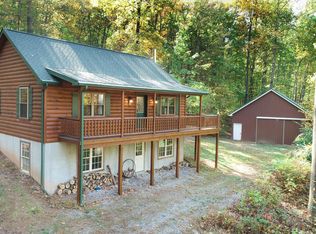
- $585,0002 bd1 ba884 sqft401 Wildcat Trl, Liverpool, PA 17045Sold
- $396,0003 bd2 ba1.8k sqft11 Grandview Cir, Liverpool, PA 17045Off Market
- $395,5003 bd3 ba2.1k sqft15 Grandview Cir, Liverpool, PA 17045Off Market

- $399,2003 bd3 ba2.1k sqft13 Grandview Cir, Liverpool, PA 17045Off Market
- $496,9003 bd3 ba2.1k sqft17 Grandview Cir, Liverpool, PA 17045Off Market
- $432,300-- bd-- ba1.7k sqft438 Wildcat Trl #T511, Liverpool, PA 17045Off Market
- $199,400-- bd-- ba1.6k sqft16 Grandview Cir, Liverpool, PA 17045Off Market
Nearby schools
GreatSchools rating
- 7/10Greenwood El SchoolGrades: K-5Distance: 7.3 mi
- 7/10Greenwood Middle SchoolGrades: 6-8Distance: 7.3 mi
- 7/10Greenwood High SchoolGrades: 9-12Distance: 7.3 mi
Schools provided by the listing agent
- High: Greenwood Middle / High School
- District: Greenwood
Source: Bright MLS. This data may not be complete. We recommend contacting the local school district to confirm school assignments for this home.


Get pre-qualified for a loan
At Zillow Home Loans, we can pre-qualify you in as little as 5 minutes with no impact to your credit score.An equal housing lender. NMLS #10287.
- Pennsylvania
- Perry County
- Liverpool
- 17045
- 419 Wildcat Trl
