Skip main navigation
Sold
  • Price Unknown

    419 Wilder Way, Tyler, TX 75703

    5beds
    6,380sqft
    Single Family Residence
    Built in 1982
    3.01 Acres Lot
    $1,254,600 Zestimate®
    $--/sqft
    $5,620 Estimated rent

    Home value

    $1,254,600

    $1.19M - $1.32M

    $5,620/mo

    Zestimate® history
    Loading
    Loading...

    Owner options

    List your home for rent

    $5,620/mo

    Rent Zestimate®

    Find your next renter with Zillow Rental Manager. Plus, with online applications, you can quickly screen prospective tenants – for free.

    Learn more

    $5,620/mo

    Rent Zestimate®

    Refinance and save

    Refinancing to a lower rate could help reduce your monthly payments and save thousands over the life of the loan.

    See today's rates

    Explore your selling options

    Work with a Zillow partner agent

    Leverage their expertise and Zillow's premium Showcase listings to get your home seen by more buyers.

    Get started

    List with your own agent

    Get your home in front of millions of buyers by listing it on Zillow.

    Learn how to do it

    Sell it yourself

    Take full control of how buyers see your home on Zillow by listing For Sale by Owner (FSBO).

    List your home

    What's special

    Large swimming poolLovely fireplaceCorner fireplaceAttic lift in garageGeorgian style estate homeWooded oasisCircle driveway
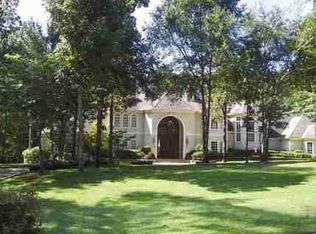
    This stunning five bedroom, four full, plus 3 half bath Georgian-style estate offers over three acres of private, wooded oasis which combines convenience with tranquility perfectly located on Wilder Way in South Tyler, The home itself boasts over 6,300 square feet. It features three distinct living areas, two dining areas, a dedicated office, and a comfortable guest suite, plus additional flexible space. The formal living room is highlighted by beautiful wood flooring, built-in shelving, a lovely fireplace, and a wall of double French doors that showcase an amazing view. The elegant dining room is spacious and perfect for gatherings. The kitchen and adjoining hearth room are truly a dream, featuring brick floors, an abundance of solid cherry cabinets, a large center island, granite countertops, double ovens, a 6-burner gas cooktop, a panel-ready refrigerator, a warming drawer, and a custom wood and copper hood vent. The cozy hearth room includes wood beams, a corner fireplace, a built-in hutch, a kitchen desk, two pantries, and a convenient second staircase. The enormous family room features two walls of double French doors, a fabulous wet bar perfect for entertaining, and another beautiful fireplace. The primary suite is a private retreat with ample closet and cabinet space, separate his-and-hers dressing areas, a luxurious soaking tub, a huge shower, and dedicated space for exercise equipment. The office is conveniently located. Upstairs, you'll find three additional bedrooms, two baths, a flexible space, & an additional living/play room. The exterior of the property is equally impressive, w/ a circle driveway & oversized 3-car garage providing ample parking. A heated and cooled area off of the garage what is ideal for an art studio or catering kitchen with a glass overhead door. The three-acre grounds feature a large swimming pool & a huge brick patio for enjoying the peaceful tranquility. With too many features to list this opportunity does not come often.

    Zillow last checked:

    Listing updated:

    Listed by:

    Jackie Norris,

    Ebby Halliday, REALTORS® - Tyler,

    Audrey Pongetti 903-372-4270

    Bought with:

    Michael Soape, TREC# 0745590

    Source: GTARMLS,MLS#: 25008889MLS Logo

    Facts & features

    Interior

    Bedrooms & bathrooms
    • Bedrooms: 5
    • Bathrooms: 7
    • Full bathrooms: 4
    • 1/2 bathrooms: 3
    Primary bedroom
    • Features: Master Bedroom Split
    • Level: Main
    Bedroom
    • Features: Guest Bedroom Split, Separate Walk-in Closets
    Bathroom
    • Features: Shower and Tub, Shower/Tub, Separate Dressing Areas, Separate Lavatories, Separate Water Closet, Separate Walk-In Closets, Marble, Linen Closet, Soaking Tub
    Dining room
    • Features: Separate Formal Dining, Other/See Remarks
    Kitchen
    • Features: Breakfast Room, Breakfast Bar
    Heating
    • Central/Gas, Zoned, Other/See Remarks
    Cooling
    • Central Electric, Zoned-3 or more, 16+ SEER AC
    Appliances
    • Included: Dishwasher, Disposal, Microwave, Refrigerator, Ice Maker, Other/See Remarks, Double Oven, Electric Oven, Gas Cooktop, Warming Drawer, Instant Hot Water, Tankless Gas Water Heater, Gas Water Heater
    Features
    • Wet Bar, Ceiling Fan(s), Vaulted Ceiling(s), Pantry, Kitchen Island
    • Flooring: Carpet, Wood, Tile, Brick, Marble
    • Windows: Skylight(s), Blinds, Plantation Shutters
    • Attic: Attic Stairs
    • Has fireplace: Yes
    • Fireplace features: Two or More, Gas Starter, Gas Log, Brick
    Interior area
    • Total structure area: 6,380
    • Total interior livable area: 6,380 sqft

    Property

    Parking
    • Total spaces: 3
    • Parking features: Garage Faces Side, Door w/Opener w/Controls, Other/See Remarks, Attic Lift
    • Garage spaces: 3
    • Has uncovered spaces: Yes
    Features
    • Levels: Two
    • Stories: 2
    • Patio & porch: Patio Open, Patio Covered, Porch
    • Exterior features: Sprinkler System, Gutter(s), Other/See Remarks
    • Pool features: Gunite, In Ground, Chlorine, Cleaning System
    • Has spa: Yes
    • Spa features: Bath
    • Fencing: Chain Link,Wrought Iron
    Lot
    • Size: 3.01 Acres
    • Features: Wooded, Subdivision Lot, Rectangular Lot
    Details
    • Additional structures: None
    • Parcel number: 181325000200002000
    • Special conditions: None

    Construction

    Type & style
    • Home type: SingleFamily
    • Architectural style: Traditional
    • Property subtype: Single Family Residence
    Materials
    • Brick Veneer
    • Foundation: Slab, Combination
    • Roof: Composition
    Condition
    • Year built: 1982

    Utilities & green energy

    • Sewer: Public Sewer
    • Water: Public
    • Utilities for property: Cable Connected, Cable Internet, Cable Available
    Green energy
    • Energy efficient items: Water Heater, Thermostat

    Community & neighborhood

    Security
    • Security features: Security Lights, Security System, Smoke Detector(s)
    Location
    • Region: Tyler
    • Subdivision: Wilder Way

    Other

    Other facts
    • Listing terms: Conventional,VA Loan,Cash
    • Road surface type: Paved

    Price history

    DateEventPrice
    5/27/2026Sold--
    Source: GTARMLS #25008889 Report a problem
    4/14/2026Pending sale$1,324,900$208/sqft
    Source: GTARMLS #25008889 Report a problem
    1/21/2026Listed for sale$1,324,900$208/sqft
    Source: Ebby Halliday Realtors #25008889 Report a problem
    1/1/2026Listing removed$1,324,900$208/sqft
    Source: Ebby Halliday Realtors #25008889 Report a problem
    12/2/2025Contingent$1,324,900$208/sqft
    Source: GTARMLS #25008889 Report a problem
    9/19/2025Price change$1,324,900-1.9%$208/sqft
    Source: GTARMLS #25008889 Report a problem
    7/3/2025Listed for sale$1,349,900$212/sqft
    Source: GTARMLS #25008889 Report a problem
    6/23/2025Pending sale$1,349,900$212/sqft
    Source: GTARMLS #25008889 Report a problem
    6/11/2025Listed for sale$1,349,900+69.8%$212/sqft
    Source: GTARMLS #25008889 Report a problem
    2/3/2014Sold--
    Source: Agent Provided Report a problem
    10/19/2013Price change$795,000-11.2%$125/sqft
    Source: The Pamela Walters Group Report a problem
    8/15/2013Price change$895,000-3.2%$140/sqft
    Source: The Pamela Walters Group Report a problem
    8/2/2013Listed for sale$925,000$145/sqft
    Source: The Pamela Walters Group Report a problem

    Public tax history

    YearProperty taxesTax assessment
    2024-- $806,369
    2023$12,897 -6.9%$806,369 +8.8%
    2022$13,850 -1.2%$740,903 +6.8%
    2021$14,018 -0.2%$693,795
    2020$14,050 -2%$693,795
    2019$14,332 -5%$693,795 -2.8%
    2018$15,086 +0.5%$713,945
    2017$15,005 +5.5%$713,945 +3.5%
    2016$14,219 +26.9%$689,567 +1.3%
    2015$11,207 $680,863
    2014$11,207 +2.3%--
    2013$10,956 +0.5%--
    2012$10,900 -2.5%--
    2011$11,175 --
    2010-- $553,010 +1%
    2009-- $547,400
    2008-- $547,400
    2007-- $547,400
    2006-- $547,400 +2.6%
    2005-- $533,500
    2004-- $533,500 +1.4%
    2003-- $526,000 +1.9%
    2002-- $516,200
    2001-- $516,200 -2.5%
    2000-- $529,600

    Find assessor info on the county website

    Neighborhood: 75703

    Nearby schools

    GreatSchools rating
    Schools provided by the listing agent
    • Elementary: Jack
    • Middle: Hubbard
    • High: Tyler Legacy

    Source: GTARMLS. This data may not be complete. We recommend contacting the local school district to confirm school assignments for this home.

    Sell for more on Zillow
    Get a Zillow Showcase℠ listing at no additional cost and you could sell for .
    $1,254,600
    2% more
    +$25,092
    With Zillow Showcase(estimated)
    $1,279,692