Welcome to 419 Wisteria Avenue, a charming 2 story located on a quiet cul-de-sac in the heart of Lyndon - close to great schools, restaurants and parks. With great curb appeal, this home feels inviting even before you enter and has all the basics and amenities you need! The entry leads you to a cozy living room that's open to the large eat-in-kitchen, where you'll find beautiful leathered granite counter tops and views overlooking the patio and deck to the fenced backyard. Tucked in a corner off of the kitchen are the pantry, laundry room, and an updated half bathroom. Hardwood flooring flows throughout the first and second levels of the home. On the second level, the large primary bedroom has a walk-in closet and en suite bathroom with great natural light from the skylights above. Across the hallway is a full bathroom and two additional bedrooms, one with a charming accent wall and the other is very spacious, making it perfect for a shared bedroom or for adding a separate space such as a desk or play area. Warm up this fall and winter by the fire pit or get comfortable down in the finished basement which also has an unfinished storage room. With so many things to love, this home won't be on the market long - don't miss your opportunity to make it yours today!
Sold for $367,000
Tax assessed value
$367,000
419 Wisteria Ave, Lyndon, KY 40222
3beds
2,403sqft
Single Family Residence
Built in 1992
7,405 Square Feet Lot
$407,500 Zestimate®
$153/sqft
$2,468 Estimated rent
Home value
$407,500
$387,000 - $428,000
$2,468/mo
Zestimate® history
Owner options
List your home for rent
$2,468/mo
Rent Zestimate®
Find your next renter with Zillow Rental Manager. Plus, with online applications, you can quickly screen prospective tenants – for free.
$2,468/mo
Rent Zestimate®
Refinance and save
$1,830/mo
Est. payment
Refinancing to a lower rate could help reduce your monthly payments and save thousands over the life of the loan.
$1,830/mo
Est. payment
Explore your selling options
Work with a Zillow partner agent
Leverage their expertise and Zillow's premium Showcase listings to get your home seen by more buyers.
Get startedList with your own agent
Get your home in front of millions of buyers by listing it on Zillow.
Learn how to do itSell it yourself
Take full control of how buyers see your home on Zillow by listing For Sale by Owner (FSBO).
List your homeWhat's special
Walk-in closetEn suite bathroomCharming accent wallClose to great schoolsHardwood flooring flows throughoutLarge eat-in-kitchenLaundry room
Zillow last checked:
Listing updated:
Listed by:
Paula Burch,
White Picket Real Estate
Bought with:
Kristin D Lally, 205861
RE/MAX Properties East
Source: Metro Search Inc. LLC DBA Apex MLS,MLS#: 1649039
Facts & features
Interior
Bedrooms & bathrooms
- Bedrooms: 3
- Bathrooms: 3
- Full bathrooms: 2
- 1/2 bathrooms: 1
Primary bedroom
- Level: Second
Bedroom
- Level: Second
Bedroom
- Level: Second
Primary bathroom
- Level: Second
Full bathroom
- Level: Second
Family room
- Level: First
Kitchen
- Level: First
Laundry
- Level: First
Living room
- Level: Basement
Heating
- Electric, Forced Air
Cooling
- Central Air
Features
- Basement: Finished
- Number of fireplaces: 1
Interior area
- Total structure area: 1,743
- Total interior livable area: 2,403 sqft
- Finished area above ground: 1,743
- Finished area below ground: 660
Property
Parking
- Total spaces: 2
- Parking features: Attached, Entry Front
- Attached garage spaces: 2
Features
- Stories: 2
- Patio & porch: Deck, Patio, Porch
- Fencing: Full,Wood
Lot
- Size: 7,405 Square Feet
- Features: Dead End, Level
Details
- Parcel number: 026100170009
Construction
Type & style
- Home type: SingleFamily
- Property subtype: Single Family Residence
Materials
- Vinyl Siding, Wood Frame
- Foundation: Concrete Perimeter
- Roof: Shingle
Condition
- Year built: 1992
Utilities & green energy
- Sewer: Public Sewer
- Water: Public
- Utilities for property: Electricity Connected, Natural Gas Connected
Community & HOA
Community
- Subdivision: Lynnhurst Park
HOA
- Has HOA: No
Location
- Region: Lyndon
Financial & listing details
- Price per square foot: $153/sqft
- Tax assessed value: $367,000
- Annual tax amount: $4,092
- Date on market: 11/3/2023
- Electric utility on property: Yes
Price history
| Date | Event | Price |
|---|---|---|
| 12/8/2023 | Sold | $367,000+1.9%$153/sqft |
Source:  Metro Search Inc. LLC DBA Apex MLS #1649039 Report a problem Metro Search Inc. LLC DBA Apex MLS #1649039 Report a problem | ||
| 11/19/2023 | Pending sale | $360,000$150/sqft |
Source: Metro Search Inc. LLC DBA Apex MLS #1649039 Report a problem | ||
| 11/6/2023 | Contingent | $360,000$150/sqft |
Source: Metro Search Inc. LLC DBA Apex MLS #1649039 Report a problem | ||
| 11/3/2023 | Listed for sale | $360,000+45.2%$150/sqft |
Source: Metro Search Inc. LLC DBA Apex MLS #1649039 Report a problem | ||
| 3/24/2021 | Listing removed | -- |
Source: Owner Report a problem | ||
| 9/14/2016 | Sold | $248,000-2.7%$103/sqft |
Source: Public Record Report a problem | ||
| 9/13/2016 | Listed for sale | $254,900$106/sqft |
Source: Owner Report a problem | ||
| 8/11/2016 | Pending sale | $254,900$106/sqft |
Source: Owner Report a problem | ||
| 8/9/2016 | Listed for sale | $254,900+10.8%$106/sqft |
Source: Owner Report a problem | ||
| 5/27/2015 | Listing removed | $230,000$96/sqft |
Source: RE/MAX Properties East #1413906 Report a problem | ||
| 5/21/2015 | Pending sale | $230,000$96/sqft |
Source: RE/MAX Properties East #1413906 Report a problem | ||
| 5/21/2015 | Listed for sale | $230,000+4.5%$96/sqft |
Source: RE/MAX Properties East #1413906 Report a problem | ||
| 5/19/2015 | Sold | $220,000-4.3%$92/sqft |
Source: Metro Search Inc. LLC DBA Apex MLS #1413906 Report a problem | ||
| 3/27/2015 | Listed for sale | $230,000+12.2%$96/sqft |
Source: RE/MAX Properties East #1413906 Report a problem | ||
| 5/4/2012 | Sold | $205,000-4.9%$85/sqft |
Source: Public Record Report a problem | ||
| 11/1/2011 | Listed for sale | $215,500$90/sqft |
Source: RE/MAX Associates #1317229 Report a problem | ||
Public tax history
| Year | Property taxes | Tax assessment |
|---|---|---|
| 2024 | $4,092 +10.7% | $367,000 +13.9% |
| 2023 | $3,697 -0.3% | $322,080 |
| 2022 | $3,710 +20.2% | $322,080 +29.9% |
| 2021 | $3,087 +7.6% | $248,000 |
| 2020 | $2,869 | $248,000 |
| 2019 | $2,869 +3.3% | $248,000 |
| 2018 | $2,779 | $248,000 |
| 2017 | $2,779 +35.6% | $248,000 +21% |
| 2013 | $2,050 +20% | $205,000 +20% |
| 2011 | $1,709 | $170,860 |
| 2010 | $1,709 | $170,860 |
| 2009 | $1,709 | $170,860 |
| 2007 | -- | $170,860 |
| 2006 | -- | $170,860 |
| 2005 | -- | $170,860 +5.5% |
| 2004 | -- | $162,000 |
Find assessor info on the county website
Neighborhood: Lyndon
Nearby homes
- $383,2003 bd3 ba2.3k sqft421 Wisteria Ave, Lyndon, KY 40222Off Market
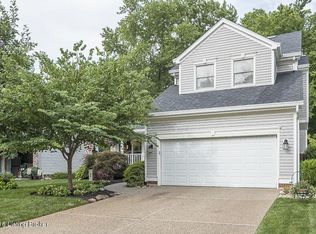
- $339,2002 bd2 ba1.6k sqft417 Wisteria Ave, Lyndon, KY 40222Off Market
- $307,300-- bd2 ba1.4k sqft415 Wisteria Ave, Lyndon, KY 40222Off Market
- $394,000-- bd2 ba1.5k sqft423 Wisteria Ave, Lyndon, KY 40222Off Market
- $225,1002 bd2 ba1.2k sqft424 Lyndon Ln, Lyndon, KY 40222Off Market
- $184,000-- bd1 ba672 sqft422 Lyndon Ln, Lyndon, KY 40222Off Market
- $280,9003 bd2 ba1.6k sqft426 Lyndon Ln, Lyndon, KY 40222Off Market
- $347,3003 bd1 ba1.6k sqft422 Wisteria Ave, Lyndon, KY 40222Off Market
Nearby schools
GreatSchools rating
- 6/10Lowe Elementary SchoolGrades: K-5Distance: 0.9 mi
- 4/10Westport Middle SchoolGrades: 6-8Distance: 1.4 mi
- 1/10Waggener High SchoolGrades: 9-12Distance: 2.1 mi


Get pre-qualified for a loan
At Zillow Home Loans, we can pre-qualify you in as little as 5 minutes with no impact to your credit score.An equal housing lender. NMLS #10287.
Sell for more on Zillow
Get a Zillow Showcase℠ listing at no additional cost and you could sell for .
$407,500
2% more
+$8,150
With Zillow Showcase(estimated)
$415,650
- Kentucky
- Jefferson County
- Louisville
- 40222
- Lyndon
- 419 Wisteria Ave
Nearby cities
Nearby neighborhoods
Nearby zip codes
Other Louisville Topics
