Welcome to 419 Woodlawn Avenue in charming Willow Grove, PA! This delightful 3-bedroom, 1-bathroom home offers cozy living with a touch of character, spread across 1,080 square feet. Nestled on a generous 6,600 square foot lot, this property invites you to enjoy both indoor and outdoor living. Step inside to find gleaming hardwood floors that lead you through a welcoming living space, complete with a cozy fireplace perfect for those chilly evenings. The formal dining room is ideal for hosting gatherings and flows seamlessly into a well-equipped kitchen featuring a dishwasher, microwave, refrigerator, and range. Recessed lighting adds a modern touch to the space, making it bright and inviting. Each bedroom is fitted with ceiling fans to keep you comfortable year-round, while the home's air conditioning ensures a pleasant environment during the warmer months. The basement, equipped with a sump pump, offers additional storage or potential for customization to suit your needs. Outside, the expansive backyard provides a serene escape with plenty of room for recreation or relaxation. Enjoy access to nearby amenities like a playground and tennis court, adding to the fun and convenience of this location. The property also features a driveway and a garage for your parking needs, along with street parking options. This home combines practicality with charm, offering a wonderful opportunity to settle into a vibrant community. Don't miss your chance to make 419 Woodlawn Avenue your new address!
Sold for $400,000
$400,000
419 Woodlawn Ave, Willow Grove, PA 19090
3beds
1,080sqft
Single Family Residence
Built in 1950
6,600 Square Feet Lot
$409,800 Zestimate®
$370/sqft
$2,525 Estimated rent
Home value
$409,800
$377,000 - $443,000
$2,525/mo
Zestimate® history
Owner options
List your home for rent
$2,525/mo
Rent Zestimate®
Find your next renter with Zillow Rental Manager. Plus, with online applications, you can quickly screen prospective tenants – for free.
$2,525/mo
Rent Zestimate®
Refinance and save
$2,604/mo
Est. payment
Refinancing to a lower rate could help reduce your monthly payments and save thousands over the life of the loan.
$2,604/mo
Est. payment
Explore your selling options
Work with a Zillow partner agent
Leverage their expertise and Zillow's premium Showcase listings to get your home seen by more buyers.
Get startedList with your own agent
Get your home in front of millions of buyers by listing it on Zillow.
Learn how to do itSell it yourself
Take full control of how buyers see your home on Zillow by listing For Sale by Owner (FSBO).
List your homeWhat's special
Cozy fireplaceExpansive backyardWell-equipped kitchenRecessed lightingGleaming hardwood floorsFormal dining roomAir conditioning
Zillow last checked:
Listing updated:
Listed by:
Lisa Munn 215-206-6137,
Compass RE,
Co-Listing Agent: P Terrence Quinn 215-370-2923,
Compass RE
Bought with:
Dicky Rhoads
BHHS Fox & Roach-Blue Bell
Source: Bright MLS,MLS#: PAMC2130860
Facts & features
Interior
Bedrooms & bathrooms
- Bedrooms: 3
- Bathrooms: 1
- Full bathrooms: 1
Rooms
- Room types: Living Room, Dining Room, Primary Bedroom, Bedroom 2, Kitchen, Bedroom 1, Attic
Primary bedroom
- Level: Upper
- Area: 150 Square Feet
- Dimensions: 10 X 15
Bedroom 1
- Level: Upper
- Area: 132 Square Feet
- Dimensions: 11 X 12
Bedroom 2
- Level: Upper
- Area: 88 Square Feet
- Dimensions: 8 X 11
Other
- Features: Attic - Access Panel
- Level: Unspecified
Dining room
- Level: Main
- Area: 130 Square Feet
- Dimensions: 10 X 13
Kitchen
- Features: Kitchen - Gas Cooking
- Level: Main
- Area: 96 Square Feet
- Dimensions: 8 X 12
Living room
- Level: Main
- Area: 288 Square Feet
- Dimensions: 16 X 18
Heating
- Forced Air, Natural Gas
Cooling
- Central Air, Electric
Appliances
- Included: Built-In Range, Self Cleaning Oven, Dishwasher, Microwave, Gas Water Heater
- Laundry: In Basement
Features
- Ceiling Fan(s)
- Flooring: Wood, Carpet, Tile/Brick
- Windows: Energy Efficient, Replacement, Stain/Lead Glass
- Basement: Unfinished
- Number of fireplaces: 1
- Fireplace features: Brick
Interior area
- Total structure area: 2,160
- Total interior livable area: 1,080 sqft
- Finished area above ground: 1,080
- Finished area below ground: 0
Property
Parking
- Total spaces: 1
- Parking features: Oversized, On Street, Driveway, Attached
- Attached garage spaces: 1
- Has uncovered spaces: Yes
Accessibility
- Accessibility features: None
Features
- Levels: Two
- Stories: 2
- Patio & porch: Patio
- Exterior features: Sidewalks, Street Lights
- Pool features: None
- Fencing: Other
Lot
- Size: 6,600 Square Feet
- Dimensions: 55.00 x 0.00
- Features: Level, Open Lot, Front Yard, Rear Yard, SideYard(s)
Details
- Additional structures: Above Grade, Below Grade
- Parcel number: 590019249006
- Zoning: R4
- Zoning description: Residential
- Special conditions: Standard
Construction
Type & style
- Home type: SingleFamily
- Architectural style: Colonial
- Property subtype: Single Family Residence
Materials
- Vinyl Siding
- Foundation: Block
- Roof: Pitched,Shingle
Condition
- Very Good
- New construction: No
- Year built: 1950
Utilities & green energy
- Electric: 100 Amp Service
- Sewer: Public Sewer
- Water: Public
- Utilities for property: Cable Connected
Community & HOA
Community
- Subdivision: Highlands
HOA
- Has HOA: No
Location
- Region: Willow Grove
- Municipality: UPPER MORELAND TWP
Financial & listing details
- Price per square foot: $370/sqft
- Tax assessed value: $118,490
- Annual tax amount: $5,483
- Date on market: 3/7/2025
- Listing agreement: Exclusive Right To Sell
- Listing terms: Conventional,Cash
- Inclusions: Washer, Dryer And Refrigerator All In "as-is" Condition
- Ownership: Fee Simple
Price history
| Date | Event | Price |
|---|---|---|
| 4/17/2025 | Sold | $400,000+6.7%$370/sqft |
Source:  Bright MLS #PAMC2130860 Report a problem Bright MLS #PAMC2130860 Report a problem | ||
| 3/20/2025 | Pending sale | $374,900$347/sqft |
Source: Bright MLS #PAMC2130860 Report a problem | ||
| 3/10/2025 | Contingent | $374,900$347/sqft |
Source: Bright MLS #PAMC2130860 Report a problem | ||
| 3/7/2025 | Listed for sale | $374,900+60.9%$347/sqft |
Source: Bright MLS #PAMC2130860 Report a problem | ||
| 7/14/2015 | Sold | $233,000-6.8%$216/sqft |
Source: Public Record Report a problem | ||
| 6/5/2015 | Pending sale | $249,900$231/sqft |
Source: Keller Williams - Blue Bell #6558050 Report a problem | ||
| 5/21/2015 | Price change | $249,900-2%$231/sqft |
Source: Keller Williams - Blue Bell #6558050 Report a problem | ||
| 5/3/2015 | Price change | $254,900-1.6%$236/sqft |
Source: Keller Williams - Blue Bell #6558050 Report a problem | ||
| 4/23/2015 | Listed for sale | $259,000+3.6%$240/sqft |
Source: Keller Williams - Blue Bell #6558050 Report a problem | ||
| 11/14/2005 | Sold | $250,000+51.5%$231/sqft |
Source: Public Record Report a problem | ||
| 9/16/2005 | Sold | $165,000$153/sqft |
Source: Public Record Report a problem | ||
Public tax history
| Year | Property taxes | Tax assessment |
|---|---|---|
| 2025 | $5,929 +6.5% | $118,490 |
| 2024 | $5,567 | $118,490 |
| 2023 | $5,567 +9.7% | $118,490 |
| 2022 | $5,077 +1.8% | $118,490 |
| 2021 | $4,985 +2.4% | $118,490 |
| 2020 | $4,867 +2.7% | $118,490 |
| 2019 | $4,737 +2.7% | $118,490 |
| 2018 | $4,612 +3% | $118,490 |
| 2017 | $4,479 +5.9% | $118,490 +3.4% |
| 2016 | $4,230 +2.9% | $114,540 |
| 2015 | $4,109 +1.7% | $114,540 |
| 2014 | $4,042 +2.2% | $114,540 |
| 2013 | $3,955 +1.3% | $114,540 |
| 2012 | $3,903 +2.9% | $114,540 |
| 2011 | $3,794 +4.6% | $114,540 |
| 2010 | $3,628 +4.4% | $114,540 |
| 2009 | $3,476 +8.3% | $114,540 |
| 2008 | $3,211 +2.1% | -- |
| 2007 | $3,146 +2.7% | -- |
| 2006 | $3,064 +2.8% | -- |
| 2005 | $2,981 +7.4% | -- |
| 2004 | $2,775 +5.7% | -- |
| 2003 | $2,625 +6.4% | -- |
| 2002 | $2,467 +8.2% | -- |
| 2000 | $2,280 +0.4% | -- |
| 1999 | $2,272 | -- |
Find assessor info on the county website
Neighborhood: 19090
Nearby homes
- $455,0003 bd2 ba1.8k sqft417 Woodlawn Ave, Willow Grove, PA 19090Sold

- $436,8003 bd2 ba1.3k sqft421 Woodlawn Ave, Willow Grove, PA 19090Off Market
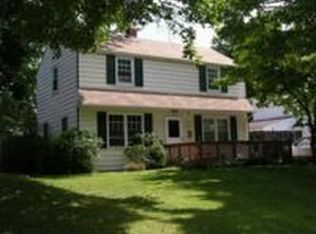
- $519,8004 bd3 ba1.9k sqft423 Woodlawn Ave, Willow Grove, PA 19090Off Market
- $368,7003 bd1 ba1k sqft415 Woodlawn Ave, Willow Grove, PA 19090Off Market
- $462,5004 bd2 ba1.9k sqft504 School House Ln, Willow Grove, PA 19090Off Market
- $420,4003 bd1 ba1.3k sqft506 School House Ln, Willow Grove, PA 19090Off Market
- $443,9003 bd2 ba1.4k sqft502 School House Ln, Willow Grove, PA 19090Off Market
- $395,7003 bd1 ba1.6k sqft422 Woodlawn Ave, Willow Grove, PA 19090Off Market
Nearby schools
GreatSchools rating
- 7/10Upper Moreland Elementary SchoolGrades: K-5Distance: 2.4 mi
- 8/10Upper Moreland Middle SchoolGrades: 6-8Distance: 2.4 mi
- 5/10Upper Moreland High SchoolGrades: 9-12Distance: 1.2 mi
Schools provided by the listing agent
- Elementary: Upper Moreland Primary School
- Middle: Upper Moreland
- High: Upper Moreland
- District: Upper Moreland
Source: Bright MLS. This data may not be complete. We recommend contacting the local school district to confirm school assignments for this home.
Get a cash offer in 3 minutes
Find out how much your home could sell for in as little as 3 minutes with a no-obligation cash offer.
Estimated market value
$409,800
Get a cash offer in 3 minutes
Find out how much your home could sell for in as little as 3 minutes with a no-obligation cash offer.
Estimated market value
$409,800
- Pennsylvania
- Montgomery County
- Willow Grove
- 19090
- 419 Woodlawn Ave
Nearby cities
Nearby zip codes
Other Willow Grove Topics
