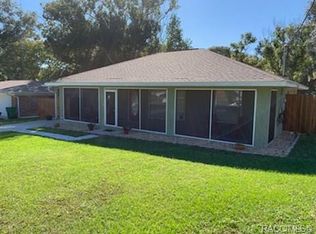
This beautifully updated 2-bedroom, 1-bathroom home offers comfortable living with modern touches throughout. Featuring new luxury vinyl plank (LVP) floors that extend throughout the interior, the home gleams with fresh appeal. The kitchen is equipped with newer appliances to enhance functionality, while newer windows provide energy efficiency and plenty of natural light. Enjoy relaxing or entertaining on the large screened back porch overlooking a fully fenced private backyard, ideal for privacy and outdoor activities. The property includes a convenient 1-car garage and is ideally located near the heart of Inverness, just minutes from shopping, dining, hospitals, schools, parks, and the popular Rails to Trails. This inviting home perfectly combines updated features with a prime location for comfortable and convenient living.
Pending
$174,900
419 Wright St, Inverness, FL 34452
2beds
953sqft
Single Family Residence
Built in 1969
9,583 Square Feet Lot
$-- Zestimate®
$184/sqft
$-- HOA
What's special
Large screened back porchFully fenced private backyard
- 16 days
- 623
- 66
Zillow last checked:
Listing updated:
Listed by:
Katie Hensley 352-613-0769,
Sellstate Next Generation Real
Source: Realtors Association of Citrus County,MLS#: 857785 Originating MLS: Realtors Association of Citrus County
Originating MLS: Realtors Association of Citrus CountyFacts & features
Interior
Bedrooms & bathrooms
- Bedrooms: 2
- Bathrooms: 1
- Full bathrooms: 1
Heating
- Central, Electric
Cooling
- Central Air
Appliances
- Included: Oven, Range, Refrigerator
- Laundry: In Garage
Features
- Laminate Counters, Updated Kitchen, Window Treatments, Sliding Glass Door(s)
- Flooring: Luxury Vinyl Plank
- Doors: Sliding Doors
- Windows: Blinds
Interior area
- Total structure area: 1,361
- Total interior livable area: 953 sqft
Property
Parking
- Total spaces: 1
- Parking features: Attached, Concrete, Driveway, Garage
- Attached garage spaces: 1
- Has uncovered spaces: Yes
Features
- Levels: One
- Stories: 1
- Exterior features: Concrete Driveway
- Pool features: None
- Fencing: Chain Link,Yard Fenced
Lot
- Size: 9,583 Square Feet
- Features: Rectangular
Details
- Parcel number: 1767962
- Zoning: LD
- Special conditions: Standard
Construction
Type & style
- Home type: SingleFamily
- Architectural style: One Story
- Property subtype: Single Family Residence
Materials
- Block, Concrete
- Foundation: Block, Slab
- Roof: Asphalt,Shingle
Condition
- New construction: No
- Year built: 1969
Utilities & green energy
- Sewer: Septic Tank
- Water: Public
- Utilities for property: High Speed Internet Available
Community & HOA
Community
- Subdivision: Inverness Highlands South
HOA
- Has HOA: No
Location
- Region: Inverness
Financial & listing details
- Price per square foot: $184/sqft
- Tax assessed value: $52,009
- Annual tax amount: $1,990
- Date on market: 9/11/2026
- Cumulative days on market: 16 days
- Listing terms: Cash,Conventional
- Road surface type: Paved
Estimated market value
Not available
Estimated sales range
Not available
Not available
Price history
| Date | Event | Price |
|---|---|---|
| 9/22/2026 | Pending sale | $174,900$184/sqft |
Source:  Stellar MLS #OM731987 Report a problem Stellar MLS #OM731987 Report a problem | ||
| 9/11/2026 | Listed for sale | $174,900$184/sqft |
Source:  Realtors Association of Citrus County #857785 Report a problem Realtors Association of Citrus County #857785 Report a problem | ||
Public tax history
| Year | Property taxes | Tax assessment |
|---|---|---|
| 2018 | $1,085 | $52,009 +23.9% |
| 2017 | $1,085 +13.2% | $41,960 +1.9% |
| 2016 | $959 +3.3% | $41,174 +12.7% |
| 2015 | $929 +11.3% | $36,522 +5.7% |
| 2014 | $834 +12.8% | $34,540 +10.6% |
| 2013 | $740 -8.7% | $31,230 -14.3% |
| 2012 | $810 -11.3% | $36,438 -12.1% |
| 2011 | $913 +6.1% | $41,475 +3.5% |
| 2010 | $861 +49.5% | $40,088 -26.5% |
| 2009 | $576 +1.7% | $54,517 -1.1% |
| 2008 | $566 -1.5% | $55,105 +3% |
| 2007 | $574 +7.5% | $53,500 +6.6% |
| 2006 | $535 -10.9% | $50,200 -1% |
| 2005 | $600 -41.6% | $50,700 +19.9% |
| 2004 | $1,028 +12.3% | $42,300 +9.6% |
| 2003 | $915 +5.3% | $38,600 +8.1% |
| 2002 | $869 +12.3% | $35,700 +13.7% |
| 2000 | $773 | $31,400 |
Find assessor info on the county website
Monthly payment
Est. payment
Payment breakdown
Explore the cost of this home by adjusting the details. Changes won't be saved.Climate risks
Neighborhood: 34452
Nearby schools
Schools provided by the listing agent
- Elementary: Inverness Primary
- Middle: Inverness Middle
- High: Central High
Source: Realtors Association of Citrus County. This data may not be complete. We recommend contacting the local school district to confirm school assignments for this home.
Similar homes
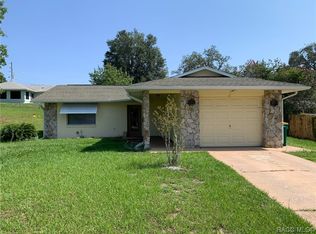
- $180,0002 bd1 ba926 sqft706 Mayflower Ave, Inverness, FL 34452For Sale
 MLS ID #857551, Naya Austin, Berkshire Hathaway Homeservice. Realtors Association of Citrus County
 - $219,0002 bd2 ba1.3k sqft609 GOODYEAR AVENUE, INVERNESS, FL 34452For Sale
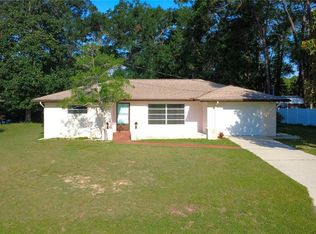
 MLS ID #W7887367, Fran Meyer, PA, RE/MAX MARKETING SPECIALISTS. Stellar MLS
 - $218,0002 bd2 ba1.1k sqft105 E HARVARD STREET, INVERNESS, FL 34452For Sale
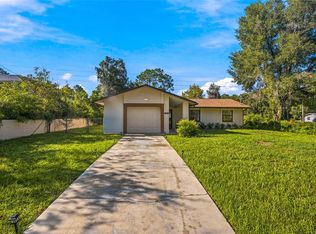 MLS ID #GC543363, Roderick Waisome, REALTY HUB. Stellar MLS
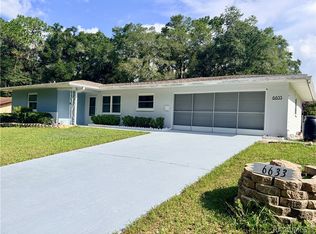
 - $208,0002 bd1 ba1k sqft6633 E Gurley St, Inverness, FL 34452For Sale
 MLS ID #852614, Desiree Griner, Sellstate Next Generation Real. Realtors Association of Citrus County
 - $204,9003 bd2 ba1.1k sqft6389 E HOLLY STREET, INVERNESS, FL 34452For SaleMLS ID #OM725641, Meagan Williams, LEGACY REALTY & ASSOCIATES. Stellar MLS
- $174,9002 bd1 ba1k sqft510 S ADAMS STREET, BEVERLY HILLS, FL 34465For SaleMLS ID #OM729124, LeeAnn Regna, EXP REALTY LLC. Stellar MLS
