Skip main navigation
Closed
  • $450,000

    419 Wyndham Hill Dr, Fishersville, VA 22939

    4beds
    2,234sqft
    Single Family Residence
    Built in 2000
    0.43 Acres Lot
    $462,800 Zestimate®
    $201/sqft
    $2,467 Estimated rent

    Home value

    $462,800

    $412,000 - $523,000

    $2,467/mo

    Zestimate® history
    Loading
    Loading...

    Owner options

    List your home for rent

    $2,467/mo

    Rent Zestimate®

    Find your next renter with Zillow Rental Manager. Plus, with online applications, you can quickly screen prospective tenants – for free.

    Learn more

    $2,467/mo

    Rent Zestimate®

    Refinance and save

    $2,650/mo

    Est. payment

    Refinancing to a lower rate could help reduce your monthly payments and save thousands over the life of the loan.

    See today's rates

    $2,650/mo

    Est. payment

    Explore your selling options

    Work with a Zillow partner agent

    Leverage their expertise and Zillow's premium Showcase listings to get your home seen by more buyers.

    Get started

    List with your own agent

    Get your home in front of millions of buyers by listing it on Zillow.

    Learn how to do it

    Sell it yourself

    Take full control of how buyers see your home on Zillow by listing For Sale by Owner (FSBO).

    List your home

    What's special

    Peaceful pasture viewsFenced yardClassic curb appealExtra shedFlexible floor planScreened-in porchRocking chair front porch
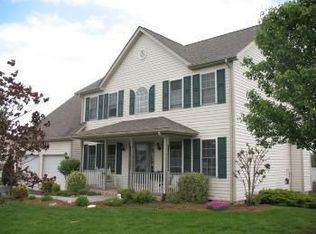
    Here’s your golden opportunity in Fishersville’s Emerald Hills! This well-loved, family-sized home offers 4 bedrooms, 2.5 baths, a flexible floor plan, and a full unfinished basement with over 1,100 sq ft of future potential. The real showstopper? No backyard neighbors—just peaceful pasture views enjoyed from the screened-in porch and fenced yard. Classic curb appeal shines with a rocking chair front porch, while a 2-car garage, extra shed, and major updates (windows, roof, HVAC) add value. Located in a walkable, bike-friendly neighborhood, this one truly has it all. Hurry—homes like this don’t last!

    Zillow last checked:

    Listing updated:

    Listed by:

    CHARITY COX 540-294-5682,

    LONG & FOSTER REAL ESTATE INC STAUNTON/WAYNESBORO

    Bought with:

    KK HOMES TEAM, 0226024747

    LONG & FOSTER REAL ESTATE INC STAUNTON/WAYNESBORO

    Source: CAAR,MLS#: 673180MLS LogoOriginating MLS: Greater Augusta Association of Realtors Inc

    Facts & features

    Interior

    Bedrooms & bathrooms
    • Bedrooms: 4
    • Bathrooms: 3
    • Full bathrooms: 2
    • 1/2 bathrooms: 1
    • Main level bathrooms: 1
    Rooms
    • Room types: Bathroom, Bedroom, Dining Room, Family Room, Full Bath, Half Bath, Kitchen, Laundry, Living Room
    Primary bedroom
    • Level: Second
    Bedroom
    • Level: Second
    Bedroom
    • Level: Second
    Bedroom
    • Level: Second
    Primary bathroom
    • Level: Second
    Bathroom
    • Level: Second
    Dining room
    • Level: First
    Family room
    • Level: First
    Half bath
    • Level: First
    Kitchen
    • Level: First
    Laundry
    • Level: Second
    Living room
    • Level: First
    Heating
    • Central, Forced Air, Propane
    Cooling
    • Central Air
    Appliances
    • Included: Dishwasher, Electric Range, Disposal, Microwave, Refrigerator, Dryer, Washer
    Features
    • Double Vanity, Walk-In Closet(s), Eat-in Kitchen, Kitchen Island
    • Flooring: Carpet, Ceramic Tile, Laminate, Wood
    • Windows: Insulated Windows, Storm Window(s), Tilt-In Windows, Vinyl
    • Basement: Full,Interior Entry,Unfinished,Walk-Out Access
    • Has fireplace: Yes
    • Fireplace features: Gas Log
    Interior area
    • Total structure area: 3,843
    • Total interior livable area: 2,234 sqft
    • Finished area above ground: 2,234
    • Finished area below ground: 0

    Property

    Parking
    • Total spaces: 2
    • Parking features: Asphalt, Attached, Electricity, Garage, Garage Door Opener, Off Street, Garage Faces Side
    • Attached garage spaces: 2
    Features
    • Levels: Two
    • Stories: 2
    • Patio & porch: Covered, Deck, Front Porch, Patio, Porch, Screened
    • Exterior features: Fence, Mature Trees/Landscape, Porch
    • Fencing: Fenced,Partial
    • Has view: Yes
    • View description: Mountain(s), Residential, Rural
    Lot
    • Size: 0.43 Acres
    • Features: Garden, Landscaped, Level, Private
    Details
    • Additional structures: Shed(s)
    • Parcel number: 67A2(5)115
    • Zoning description: SF Single Family Residential

    Construction

    Type & style
    • Home type: SingleFamily
    • Architectural style: Traditional
    • Property subtype: Single Family Residence
    Materials
    • Stick Built, Vinyl Siding
    • Foundation: Block
    • Roof: Architectural,Composition,Shingle
    Condition
    • New construction: No
    • Year built: 2000

    Utilities & green energy

    • Electric: Underground
    • Sewer: Public Sewer
    • Water: Public
    • Utilities for property: Cable Available, Fiber Optic Available, Propane

    Community & HOA

    Community
    • Features: None
    • Security: Dead Bolt(s), Smoke Detector(s)
    • Subdivision: EMERALD HILLS
    HOA
    • Has HOA: Yes
    • Amenities included: None
    • Services included: Common Area Maintenance
    • HOA fee: $65 annually
    Location
    • Region: Fishersville

    Financial & listing details

    • Price per square foot: $201/sqft
    • Tax assessed value: $411,600
    • Annual tax amount: $2,428
    • Date on market: 2/12/2026
    • Cumulative days on market: 10 days

    Price history

    DateEventPrice
    3/24/2026Sold$450,000$201/sqft
    Source: CAAR #673180 Report a problem
    2/22/2026Pending sale$450,000$201/sqft
    Source: CAAR #673180 Report a problem
    2/12/2026Listed for sale$450,000+69.8%$201/sqft
    Source: CAAR #673180 Report a problem
    7/28/2010Sold$265,000$119/sqft
    Source: Public Record Report a problem

    Public tax history

    YearProperty taxesTax assessment
    2025$2,140 $411,600
    2024$2,140 +15%$411,600 +39.3%
    2023$1,862 $295,500
    2022$1,862 $295,500
    2021$1,862 $295,500
    2020$1,862 $295,500
    2019$1,862 -31.4%$295,500 +8.9%
    2018$2,713 +72.4%$271,276
    2017$1,574 +25.3%$271,276
    2016$1,256 $271,276
    2015$1,256 $271,276
    2014$1,256 $271,276 +3.7%
    2013$1,256 $261,700
    2012-- $261,700
    2010-- $261,700
    2009-- $261,700
    Find assessor info on the county website

    Neighborhood: 22939

    Nearby schools

    GreatSchools rating
    Schools provided by the listing agent
    • Elementary: Hugh K. Cassell
    • Middle: Wilson
    • High: Wilson Memorial

    Source: CAAR. This data may not be complete. We recommend contacting the local school district to confirm school assignments for this home.

    Get pre-qualified for a loan
    At Zillow Home Loans, we can pre-qualify you in as little as 5 minutes with no impact to your credit score.

    An equal housing lender. NMLS #10287.

    Sell for more on Zillow
    Get a Zillow Showcase℠ listing at no additional cost and you could sell for .
    $462,800
    2% more
    +$9,256
    With Zillow Showcase(estimated)
    $472,056