Skip main navigation
Sold for $440,000
  • $440,000

    419 Yellowbird St, Taylors, SC 29687

    3beds
    1,803sqft
    Single Family Residence, Residential
    Built in 2021
    5,227.2 Square Feet Lot
    $446,700 Zestimate®
    $244/sqft
    $2,297 Estimated rent

    Home value

    $446,700

    Estimated sales range

    Not available

    $2,297/mo

    Zestimate® history
    Loading
    Loading...

    Owner options

    List your home for rent

    $2,297/mo

    Rent Zestimate®

    Find your next renter with Zillow Rental Manager. Plus, with online applications, you can quickly screen prospective tenants – for free.

    Learn more

    $2,297/mo

    Rent Zestimate®

    Refinance and save

    $2,521/mo

    Est. payment

    Refinancing to a lower rate could help reduce your monthly payments and save thousands over the life of the loan.

    See today's rates

    $2,521/mo

    Est. payment

    Explore your selling options

    Work with a Zillow partner agent

    Leverage their expertise and Zillow's premium Showcase listings to get your home seen by more buyers.

    Get started

    List with your own agent

    Get your home in front of millions of buyers by listing it on Zillow.

    Learn how to do it

    Sell it yourself

    Take full control of how buyers see your home on Zillow by listing For Sale by Owner (FSBO).

    List your home

    What's special

    Boat dockLakeside community poolKayak launch and storageBreathtaking mountain viewsSpacious pantryStainless steel appliancesLuxurious ensuite bath
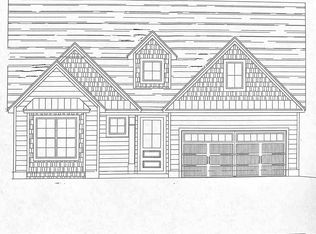
    Charming Craftsman Cottage in Desirable Stillwaters – Lakeside Living at Its Best! Welcome to your dream home in the hidden gem of Stillwaters, a gated lakeside community nestled on the shores of beautiful Lake Robinson. This adorable 3-bedroom, 2-bath craftsman-style cottage offers the perfect blend of comfort, convenience, and charm—all just a short stroll from the water's edge. Step inside to discover soaring ceilings, rich hardwood floors, and a bright, open floor plan designed for easy living and effortless entertaining. The chef’s kitchen is a standout, featuring a gas range, stainless steel appliances, and a spacious pantry. The primary suite is your private retreat with a trey ceiling, a luxurious ensuite bath with soaking tub and separate shower, and a split floorplan for maximum privacy. Neutral colors throughout mean this home is truly move-in ready. Sip your morning coffee from the cozy screened-in porch overlooking the professionally landscaped, fenced-in backyard with built-in irrigation system—your own private oasis. Stillwaters offers resort-style amenities including a lakeside community pool with breathtaking mountain views, a kayak launch and storage, boat dock, walking and golf cart trails—all just minutes from shopping, medical services, and local favorites. Enjoy being only 15 minutes to downtown Greer, 20 minutes to Travelers Rest and the Swamp Rabbit Trail, and 30 minutes to vibrant downtown Greenville. Lake life has never been more accessible—don’t miss your chance to own a slice of paradise just in time for the warmer months! 3 Bed | 2 Bath | One-Story | Gated Community Schedule your private showing today!

    Zillow last checked:

    Listing updated:

    Listed by:

    Susanne Flynn 615-685-1041,

    Flynn Realty

    Bought with:

    Shanda Davey

    Encore Realty

    Source: Greater Greenville AOR,MLS#: 1556371MLS Logo

    Facts & features

    Interior

    Bedrooms & bathrooms
    • Bedrooms: 3
    • Bathrooms: 2
    • Full bathrooms: 2
    • Main level bathrooms: 2
    • Main level bedrooms: 3
    Primary bedroom
    • Area: 252
    • Dimensions: 14 x 18
    Bedroom 2
    • Area: 156
    • Dimensions: 12 x 13
    Primary bathroom
    • Features: Double Sink, Full Bath, Shower-Separate, Tub-Garden, Walk-In Closet(s)
    • Level: Main
    Family room
    • Area: 352
    • Dimensions: 16 x 22
    Kitchen
    • Area: 144
    • Dimensions: 12 x 12
    Heating
    • Natural Gas
    Cooling
    • Central Air
    Appliances
    • Included: Gas Cooktop, Dishwasher, Refrigerator, Gas Oven, Microwave, Range Hood, Gas Water Heater
    • Laundry: 1st Floor, Laundry Room
    Features
    • High Ceilings, Tray Ceiling(s), Granite Counters, Soaking Tub, Walk-In Closet(s), Pantry
    • Flooring: Carpet, Ceramic Tile, Wood
    • Windows: Tilt Out Windows, Window Treatments
    • Basement: None
    • Attic: Storage
    • Number of fireplaces: 1
    • Fireplace features: Gas Log
    Interior area
    • Total structure area: 1,803
    • Total interior livable area: 1,803 sqft

    Property

    Parking
    • Total spaces: 2
    • Parking features: Attached, Garage Door Opener, Assigned, Key Pad Entry, Concrete
    • Attached garage spaces: 2
    • Has uncovered spaces: Yes
    Features
    • Levels: One
    • Stories: 1
    • Patio & porch: Patio, Front Porch, Screened
    • Fencing: Fenced
    • Waterfront features: Water Access, Lake
    • Body of water: Lake Robinson
    Lot
    • Size: 5,227 sqft
    • Dimensions: 50 x 108
    • Features: Sidewalk, Sprklr In Grnd-Full Yard, 1/2 Acre or Less
    • Topography: Level
    Details
    • Parcel number: 0633.1501037.00

    Construction

    Type & style
    • Home type: SingleFamily
    • Architectural style: Craftsman
    • Property subtype: Single Family Residence, Residential
    Materials
    • Hardboard Siding, Stone
    • Foundation: Slab
    • Roof: Composition
    Condition
    • Year built: 2021

    Utilities & green energy

    • Sewer: Public Sewer
    • Water: Public
    • Utilities for property: Cable Available, Underground Utilities

    Community & neighborhood

    Security
    • Security features: Smoke Detector(s)
    Community
    • Community features: Common Areas, Gated, Recreational Path, Sidewalks, Water Access, Dock, Boat Ramp, Neighborhood Lake/Pond
    Location
    • Region: Taylors
    • Subdivision: Stillwaters of Lake Robinson

    Price history

    DateEventPrice
    6/27/2025Sold$440,000-2.2%$244/sqft
    Source: Greater Greenville AOR #1556371 Report a problem
    5/20/2025Pending sale$450,000$250/sqft
    Source: Greater Greenville AOR #1556371 Report a problem
    5/5/2025Listed for sale$450,000+61.3%$250/sqft
    Source: Greater Greenville AOR #1556371 Report a problem
    5/13/2021Sold$279,000$155/sqft
    Source: Greater Greenville AOR #1430867 Report a problem
    1/14/2021Listing removed--
    Source: Greater Greenville AOR Report a problem
    11/4/2020Pending sale$279,000$155/sqft
    Source: Joanna K Realty Inc #1430867 Report a problem
    11/2/2020Listed for sale$279,000+645.7%$155/sqft
    Source: Joanna K Realty Inc #1430867 Report a problem
    8/31/2020Sold$37,413$21/sqft
    Source: Public Record Report a problem

    Public tax history

    YearProperty taxesTax assessment
    2024$2,733 +4.9%$273,180
    2023$2,606 +3%$273,180
    2022$2,530 -42%$273,180 -17.8%
    2021$4,365 +3870.1%$332,290 +730.7%
    2020$110 0%$40,000
    2019$110 +1.1%$40,000
    2018$109 $40,000 +20952.6%
    2017$109 +4.2%$190 -99.5%
    2016$104 +18.5%$40,000
    2015$88 -46%$40,000 -26.6%
    2014$163 -12%$54,500
    2013$185 +1.9%$54,500
    2012$182 +0.9%--
    2011$180 +0.7%--
    2010$179 --
    2009-- --
    2008-- --
    2007-- --

    Find assessor info on the county website

    Neighborhood: 29687

    Nearby schools

    GreatSchools rating
    Schools provided by the listing agent
    • Elementary: Mountain View
    • Middle: Blue Ridge
    • High: Blue Ridge

    Source: Greater Greenville AOR. This data may not be complete. We recommend contacting the local school district to confirm school assignments for this home.

    Get a cash offer in 3 minutes
    Find out how much your home could sell for in as little as 3 minutes with a no-obligation cash offer.
    Estimated market value
    $446,700
    Get a cash offer in 3 minutes
    Find out how much your home could sell for in as little as 3 minutes with a no-obligation cash offer.
    Estimated market value
    $446,700