Skip main navigation
Sold for $575,000
  • $575,000

    4190 & 4188 Charles City Rd, Henrico, VA 23231

    3beds
    1,951sqft
    Single Family Residence
    Built in 1970
    25.2 Acres Lot
    $580,200 Zestimate®
    $295/sqft
    $2,242 Estimated rent

    Home value

    $580,200

    $540,000 - $627,000

    $2,242/mo

    Zestimate® history
    Loading
    Loading...

    Owner options

    List your home for rent

    $2,242/mo

    Rent Zestimate®

    Find your next renter with Zillow Rental Manager. Plus, with online applications, you can quickly screen prospective tenants – for free.

    Learn more

    $2,242/mo

    Rent Zestimate®

    Refinance and save

    $3,393/mo

    Est. payment

    Refinancing to a lower rate could help reduce your monthly payments and save thousands over the life of the loan.

    See today's rates

    $3,393/mo

    Est. payment

    Explore your selling options

    Work with a Zillow partner agent

    Leverage their expertise and Zillow's premium Showcase listings to get your home seen by more buyers.

    Get started

    List with your own agent

    Get your home in front of millions of buyers by listing it on Zillow.

    Learn how to do it

    Sell it yourself

    Take full control of how buyers see your home on Zillow by listing For Sale by Owner (FSBO).

    List your home

    What's special

    Wood burning fireplaceCozy paneled family room
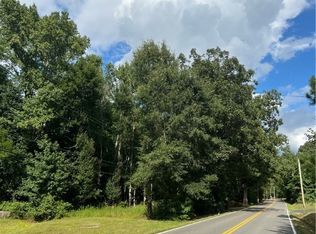
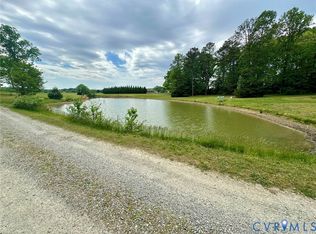
    What a great opportunity in Eastern Henrico County to own TWO homes on 25+ acres just minutes to highways and the airport! This property consists of two separate properties: one has 22.95 acres with a 3 bedroom/2.5 bath 1,951 square foot ranch, huge 2+ car garage, large (approx. 30’ x 40’) shed. The 2nd lot has 2.25 acres and its own well and septic and an existing permanent mobile home with 3 bedrooms and 2 baths. Together the assessment on these properties by Henrico County is $631,500. The main house has hardwood floors in the Foyer, Living Room and bedrooms that have been covered with carpet since built, a large eat in kitchen that is ready for your updates and has new wood-style wide plank LVP flooring. There is a cozy paneled Family Room with wood burning fireplace and new LVP flooring. The side entrance room would make a great office space or craft room and also has the new LVP flooring. The Laundry/Utility Room is off the Office/Craft Room. The outbuildings present a great opportunity – the 30 x 40 aluminum shed has been used to store farm equipment and could easily be used again by replacing the transparent siding that has fallen out. Most of the acreage is behind the property and is open flat field which could be great for farming, horse, or cattle. there are so many opportunites!

    Zillow last checked:

    Listing updated:

    Listed by:

    Robin Johnson robinjohnson1000@gmail.com,

    RE/MAX Commonwealth

    Bought with:

    Kyle Hause, 0225143450

    Long & Foster Real Estate Inc.

    Source: CVRMLS,MLS#: 2601291MLS LogoOriginating MLS: Central Virginia Regional MLS

    Facts & features

    Interior

    Bedrooms & bathrooms
    • Bedrooms: 3
    • Bathrooms: 3
    • Full bathrooms: 2
    • 1/2 bathrooms: 1
    Primary bedroom
    • Description: HW Floors, Ensuite Bath, WIC
    • Level: First
    • Dimensions: 12.3 x 10.11
    Bedroom 2
    • Description: HW Floors
    • Level: First
    • Dimensions: 12.0 x 13.1
    Bedroom 3
    • Description: HW Floors
    • Level: First
    • Dimensions: 12.0 x 14.2
    Family room
    • Description: HW Floors, Brick Fireplace, Outside view
    • Level: First
    • Dimensions: 11.10 x 21.5
    Florida room
    • Description: Carpet, Screened Porch
    • Level: First
    • Dimensions: 22.8 x 11.3
    Foyer
    • Description: HW Floors
    • Level: First
    • Dimensions: 3.11 x 8.9
    Other
    • Description: Tub & Shower
    • Level: First
    Half bath
    • Level: First
    Kitchen
    • Description: HW Floors, Storage
    • Level: First
    • Dimensions: 281.9 x 0.0
    Laundry
    • Description: HW Floors
    • Level: First
    • Dimensions: 9.8 x 15.1
    Living room
    • Description: HW Floors, Ceiling Fan, Fire furnace
    • Level: First
    • Dimensions: 29.8 x 14.6
    Heating
    • Baseboard, Electric, Heat Pump
    Cooling
    • Central Air
    Appliances
    • Included: Dishwasher, Microwave, Refrigerator
    • Laundry: Washer Hookup, Dryer Hookup
    Features
    • Ceiling Fan(s), Fireplace, Granite Counters
    • Flooring: Vinyl, Wood
    • Basement: Crawl Space
    • Attic: Pull Down Stairs
    • Number of fireplaces: 2
    • Fireplace features: Masonry, Wood Burning
    Interior area
    • Total interior livable area: 1,951 sqft
    • Finished area above ground: 1,951
    • Finished area below ground: 0

    Property

    Parking
    • Total spaces: 2
    • Parking features: Detached, Garage, Off Street
    • Garage spaces: 2
    Features
    • Levels: One
    • Stories: 1
    • Pool features: None
    • Fencing: None
    Lot
    • Size: 25.20 Acres
    Details
    • Parcel number: 8327000965
    • Zoning description: A1
    • Special conditions: Estate

    Construction

    Type & style
    • Home type: SingleFamily
    • Architectural style: Ranch
    • Property subtype: Single Family Residence
    Materials
    • Brick, Drywall
    • Roof: Composition,Shingle
    Condition
    • Resale
    • New construction: No
    • Year built: 1970

    Utilities & green energy

    • Sewer: Septic Tank
    • Water: Well

    Community & neighborhood

    Location
    • Region: Henrico
    • Subdivision: Acreage

    Other

    Other facts
    • Ownership: Estate,Individuals
    • Ownership type: Sole Proprietor

    Price history

    DateEventPrice
    3/31/2026Sold$575,000-4%$295/sqft
    Source: CVRMLS #2601291 Report a problem
    2/20/2026Pending sale$599,000$307/sqft
    Source: CVRMLS #2601291 Report a problem
    1/22/2026Listed for sale$599,000$307/sqft
    Source: CVRMLS #2601291 Report a problem

    Public tax history

    Tax history is unavailable.

    Neighborhood: 23231

    Nearby schools

    GreatSchools rating
    Schools provided by the listing agent
    • Elementary: Ward
    • Middle: Rolfe
    • High: Varina

    Source: CVRMLS. This data may not be complete. We recommend contacting the local school district to confirm school assignments for this home.

    Get a cash offer in 3 minutes
    Find out how much your home could sell for in as little as 3 minutes with a no-obligation cash offer.
    Estimated market value
    $580,200
    Get a cash offer in 3 minutes
    Find out how much your home could sell for in as little as 3 minutes with a no-obligation cash offer.
    Estimated market value
    $580,200