Nestled on a private, partially wooded lot at the end of a quiet cul-de-sac, this beautifully renovated ranch home offers comfort, convenience, and modern updates throughout. Fully remodeled just four years ago, the home features a stunning kitchen complete with new cabinetry, stainless steel appliances, and granite countertops. Fresh, neutral paint inside and out, along with durable LVP flooring throughout, creates a cohesive and stylish feel. The hall bathroom has been tastefully updated with a new vanity and a tile shower surround, while the primary suite boasts a thoughtfully designed ADA-compliant bathroom, featuring a wide doorway with sliding barn doors and a spacious roll-in shower. Enjoy a nearly level lot with a grassy front yard and a fenced patio area in the back that opens to peaceful, wooded views—perfect for relaxing or entertaining. The oversized one-car garage offers ample space for both parking and storage, and the laundry room includes floor-to-ceiling cabinetry for additional organization. Major system updates include a new HVAC system (2020), updated electrical panel and outlets, and a second layer of roof shingles added within the past 10 years, offering peace of mind for years to come. Truly move-in ready!
Closed
$440,000
4190 Blue Flint Ln, Earlysville, VA 22936
3beds
1,398sqft
Single Family Residence
Built in 1981
1.45 Acres Lot
$455,300 Zestimate®
$315/sqft
$2,383 Estimated rent
Home value
$455,300
$410,000 - $505,000
$2,383/mo
Zestimate® history
Owner options
List your home for rent
$2,383/mo
Rent Zestimate®
Find your next renter with Zillow Rental Manager. Plus, with online applications, you can quickly screen prospective tenants – for free.
$2,383/mo
Rent Zestimate®
Refinance and save
$2,848/mo
Est. payment
Refinancing to a lower rate could help reduce your monthly payments and save thousands over the life of the loan.
$2,848/mo
Est. payment
Explore your selling options
Work with a Zillow partner agent
Leverage their expertise and Zillow's premium Showcase listings to get your home seen by more buyers.
Get startedList with your own agent
Get your home in front of millions of buyers by listing it on Zillow.
Learn how to do itSell it yourself
Take full control of how buyers see your home on Zillow by listing For Sale by Owner (FSBO).
List your homeWhat's special
Peaceful wooded viewsThoughtfully designed ada-compliant bathroomFresh neutral paintFenced patio areaGranite countertopsDurable lvp flooringGrassy front yard
Zillow last checked:
Listing updated:
Listed by:
JAMIE VIA 434-825-2052,
EXP REALTY LLC - STAFFORD
Bought with:
KARYN TRUMBULL, 0225188594
NEST REALTY GROUP
Source: CAAR,MLS#: 664077 Originating MLS: Charlottesville Area Association of Realtors
Originating MLS: Charlottesville Area Association of RealtorsFacts & features
Interior
Bedrooms & bathrooms
- Bedrooms: 3
- Bathrooms: 2
- Full bathrooms: 2
- Main level bathrooms: 2
- Main level bedrooms: 3
Rooms
- Room types: Bathroom, Bedroom, Dining Room, Full Bath, Laundry, Living Room
Primary bedroom
- Level: First
Bedroom
- Level: First
Bedroom
- Level: First
Primary bathroom
- Level: First
Bathroom
- Level: First
Dining room
- Level: First
Laundry
- Level: First
Living room
- Level: First
Heating
- Central, Electric
Cooling
- Central Air, Heat Pump
Appliances
- Included: Dishwasher, ENERGY STAR Qualified Appliances, Electric Range, Refrigerator, Dryer, Washer
Features
- Primary Downstairs
- Flooring: Luxury Vinyl Plank
- Has basement: No
Interior area
- Total structure area: 1,814
- Total interior livable area: 1,398 sqft
- Finished area above ground: 1,398
- Finished area below ground: 0
Property
Parking
- Total spaces: 2
- Parking features: Attached, Garage Faces Front, Garage
- Attached garage spaces: 2
Accessibility
- Accessibility features: Low Threshold Shower, Wheelchair Access, Accessible Doors, Accessible Hallway(s)
Features
- Levels: One
- Stories: 1
- Patio & porch: Patio
- Exterior features: Fence
- Pool features: None
- Fencing: Partial
Lot
- Size: 1.45 Acres
- Features: Level, Wooded
Details
- Parcel number: 013B0000000200
- Zoning description: R Residential
Construction
Type & style
- Home type: SingleFamily
- Architectural style: Ranch
- Property subtype: Single Family Residence
Materials
- Stick Built, Wood Siding
- Foundation: Slab
- Roof: Composition,Shingle
Condition
- New construction: No
- Year built: 1981
Utilities & green energy
- Sewer: Septic Tank
- Water: Community/Coop
- Utilities for property: Cable Available
Community & HOA
Community
- Subdivision: EARLYSVILLE FOREST
HOA
- Has HOA: Yes
- Amenities included: None
- Services included: Common Area Maintenance, Insurance
- HOA fee: $176 annually
Location
- Region: Earlysville
Financial & listing details
- Price per square foot: $315/sqft
- Tax assessed value: $377,100
- Annual tax amount: $3,220
- Date on market: 5/4/2025
- Cumulative days on market: 16 days
Price history
| Date | Event | Price |
|---|---|---|
| 6/30/2025 | Sold | $440,000-2.2%$315/sqft |
Source:  CAAR #664077 Report a problem CAAR #664077 Report a problem | ||
| 5/20/2025 | Pending sale | $449,900$322/sqft |
Source: CAAR #664077 Report a problem | ||
| 5/14/2025 | Price change | $449,900-4.1%$322/sqft |
Source: CAAR #664077 Report a problem | ||
| 5/4/2025 | Listed for sale | $469,000$335/sqft |
Source: CAAR #664077 Report a problem | ||
Public tax history
| Year | Property taxes | Tax assessment |
|---|---|---|
| 2025 | $3,371 +16.5% | $377,100 +11.3% |
| 2024 | $2,894 +0.4% | $338,900 +0.4% |
| 2023 | $2,884 +8.7% | $337,700 +8.7% |
| 2022 | $2,654 +8.4% | $310,800 +8.4% |
| 2021 | $2,448 +6.5% | $286,700 +6.5% |
| 2020 | $2,300 -0.4% | $269,300 -0.4% |
| 2019 | $2,309 +123% | $270,400 +9.6% |
| 2018 | $1,035 +0.5% | $246,800 +0.5% |
| 2017 | $1,030 -45.8% | $245,500 +8.4% |
| 2016 | $1,900 +4.2% | $226,400 +1.8% |
| 2015 | $1,822 | $222,500 +1.8% |
| 2014 | -- | $218,600 -0.8% |
| 2013 | -- | $220,400 -0.8% |
| 2012 | -- | $222,100 -0.8% |
| 2011 | -- | $223,800 -0.8% |
| 2010 | -- | $225,500 -3.3% |
| 2009 | -- | $233,200 -3.3% |
| 2008 | -- | $241,200 -2.9% |
| 2007 | -- | $248,300 +18.4% |
| 2006 | -- | $209,700 |
| 2005 | -- | $209,700 +27.1% |
| 2004 | -- | $165,000 |
| 2003 | -- | $165,000 +12.2% |
| 2002 | -- | $147,100 |
| 2001 | -- | $147,100 |
Find assessor info on the county website
Neighborhood: 22936
Nearby homes
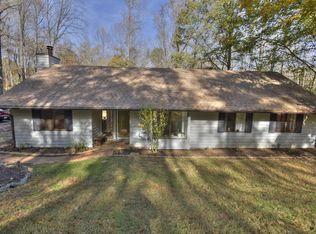
- $453,2003 bd2 ba1.4k sqft4200 Blue Flint Ln, Earlysville, VA 22936Off Market
- $430,1003 bd2 ba1.4k sqft720 Stillwater Ln, Earlysville, VA 22936Off Market
- $405,2003 bd1 ba1.5k sqft4185 Blue Flint Ln, Earlysville, VA 22936Off Market
- $518,1003 bd2 ba1.9k sqft4195 Blue Flint Ln, Earlysville, VA 22936Off Market
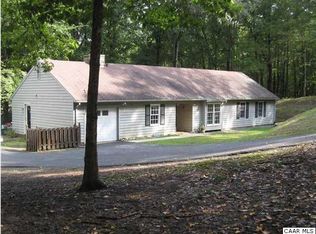
- $490,6003 bd3 ba1.5k sqft4175 Blue Flint Ln, Earlysville, VA 22936Off Market
- $449,4003 bd2 ba1.5k sqft795 Earlysville Forest Dr, Earlysville, VA 22936Off Market
- $527,1003 bd2 ba1.6k sqft805 Earlysville Forest Dr, Earlysville, VA 22936Off Market
- $422,1003 bd2 ba1.4k sqft815 Earlysville Forest Dr, Earlysville, VA 22936Off Market
Nearby schools
GreatSchools rating
- 7/10Broadus Wood Elementary SchoolGrades: PK-5Distance: 1.2 mi
- 2/10Jack Jouett Middle SchoolGrades: 6-8Distance: 5.5 mi
- 5/10Albemarle High SchoolGrades: 9-12Distance: 5.4 mi
Schools provided by the listing agent
- Elementary: Broadus Wood
- Middle: Journey
- High: Albemarle
Source: CAAR. This data may not be complete. We recommend contacting the local school district to confirm school assignments for this home.


Get pre-qualified for a loan
At Zillow Home Loans, we can pre-qualify you in as little as 5 minutes with no impact to your credit score.An equal housing lender. NMLS #10287.
Sell for more on Zillow
Get a Zillow Showcase℠ listing at no additional cost and you could sell for .
$455,300
2% more
+$9,106
With Zillow Showcase(estimated)
$464,406
- Virginia
- Albemarle County
- Earlysville
- 22936
- 4190 Blue Flint Ln
Nearby cities
Nearby zip codes
Other Earlysville Topics
