Skip main navigation
Sold for $535,000
  • $535,000

    4190 Buffalo Mountain Dr, Loveland, CO 80538

    3beds
    4,033sqft
    Single Family Residence
    Built in 2005
    6,294 Square Feet Lot
    $533,000 Zestimate®
    $133/sqft
    $2,962 Estimated rent

    Home value

    $533,000

    $506,000 - $565,000

    $2,962/mo

    Zestimate® history
    Loading
    Loading...

    Owner options

    List your home for rent

    $2,962/mo

    Rent Zestimate®

    Find your next renter with Zillow Rental Manager. Plus, with online applications, you can quickly screen prospective tenants – for free.

    Learn more

    $2,962/mo

    Rent Zestimate®

    Refinance and save

    $3,333/mo

    Est. payment

    Refinancing to a lower rate could help reduce your monthly payments and save thousands over the life of the loan.

    See today's rates

    $3,333/mo

    Est. payment

    Explore your selling options

    Work with a Zillow partner agent

    Leverage their expertise and Zillow's premium Showcase listings to get your home seen by more buyers.

    Get started

    List with your own agent

    Get your home in front of millions of buyers by listing it on Zillow.

    Learn how to do it

    Sell it yourself

    Take full control of how buyers see your home on Zillow by listing For Sale by Owner (FSBO).

    List your home

    What's special

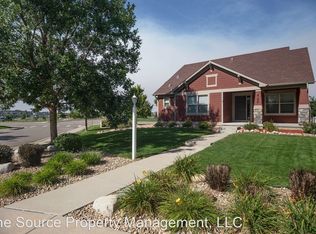
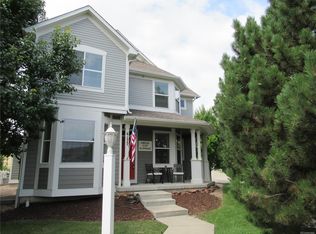
    Look no further, your better than new home readily awaits! Hardwood floors on the main level have just been refinished. New carpet in the main floor office and the main floor primary suite. Suite? Yes, full primary suite with luxury 5 piece bath all on the main level! Main floor laundry room is conveniently located for easy access too. Wonderful kitchen with a nice island, eating area and a gas fireplace round out the main level. Upstairs is a loft/family room allowing plenty of space for activities! Two more bedrooms and another full bath. On up from there to the third floor for a large, fully finished bonus room for anything you need! Unfinished basement rounds out this wonderful home. A huge, oversized patio with a cozy hot tub are tucked in the back. Wonderful front porch for enjoying the evenings at home. This home is the one we've all been looking for! Don't miss it.This home is in the "Carefree Cottages" portion of the neighborhood which includes lawn care and maintenance, snow removal, etc. Please reach out for a detailed description of all the ammenities included.

    Zillow last checked:

    Listing updated:

    Listed by:

    Bob Sutton 970-222-9722,

    Group Mulberry,

    Sutton Beaudoin Team 970-222-9722,

    Group Mulberry

    Bought with:

    Zachary Springborn, 100103789

    JPAR Modern Real Estate

    Source: IRES as distributed by MLS GRID,MLS#: 1020813MLS Logo

    Facts & features

    Interior

    Bedrooms & bathrooms
    • Bedrooms: 3
    • Bathrooms: 3
    • Full bathrooms: 2
    • 1/2 bathrooms: 1
    • Main level bathrooms: 2
    Primary bedroom
    • Description: Carpet
    • Features: Luxury Features Primary Bath, 5 Piece Primary Bath
    • Level: Main
    • Area: 225 Square Feet
    • Dimensions: 15 x 15
    Bedroom 2
    • Description: Carpet
    • Level: Upper
    • Area: 110 Square Feet
    • Dimensions: 10 x 11
    Bedroom 3
    • Description: Carpet
    • Level: Upper
    • Area: 110 Square Feet
    • Dimensions: 10 x 11
    Family room
    • Description: Carpet
    • Level: Upper
    • Area: 160 Square Feet
    • Dimensions: 10 x 16
    Kitchen
    • Description: Wood
    • Level: Main
    • Area: 260 Square Feet
    • Dimensions: 13 x 20
    Laundry
    • Description: Vinyl
    • Level: Main
    • Area: 54 Square Feet
    • Dimensions: 6 x 9
    Living room
    • Description: Wood
    • Level: Main
    • Area: 224 Square Feet
    • Dimensions: 14 x 16
    Recreation room
    • Description: Carpet
    • Level: Additional
    • Area: 420 Square Feet
    • Dimensions: 12 x 35
    Study
    • Description: Carpet
    • Level: Main
    • Area: 110 Square Feet
    • Dimensions: 10 x 11
    Heating
    • Forced Air
    Cooling
    • Central Air
    Appliances
    • Included: Electric Range, Dishwasher, Refrigerator, Washer, Dryer, Microwave
    Features
    • Eat-in Kitchen, Separate Dining Room, Cathedral Ceiling(s), Open Floorplan, Walk-In Closet(s)
    • Doors: 6-Panel Doors
    • Windows: Window Coverings
    • Basement: Partial,Unfinished
    • Has fireplace: Yes
    • Fireplace features: Gas, Gas Log
    Interior area
    • Total structure area: 2,608
    • Total interior livable area: 4,033 sqft
    • Finished area above ground: 2,608

    Property

    Parking
    • Total spaces: 2
    • Parking features: Garage - Attached
    • Attached garage spaces: 2
    • Details: Attached
    Accessibility
    • Accessibility features: Main Floor Bath, Accessible Bedroom, Main Level Laundry
    Features
    • Levels: Three Or More
    • Stories: 3
    • Patio & porch: Patio, Deck
    • Exterior features: Sprinkler System
    • Fencing: Partial,Fenced
    • Has view: Yes
    • View description: Hills, City
    Lot
    • Size: 6,294 Square Feet
    • Features: Wooded, Evergreen Trees, Deciduous Trees, Native Plants, Level, Rolling Slope, City Limits, Paved
    Details
    • Parcel number: R1602154
    • Zoning: Res
    • Special conditions: Private Owner

    Construction

    Type & style
    • Home type: SingleFamily
    • Architectural style: Contemporary
    • Property subtype: Single Family Residence
    Materials
    • Frame, Composition
    • Roof: Composition
    Condition
    • New construction: No
    • Year built: 2005

    Utilities & green energy

    • Electric: City of LV
    • Gas: Xcel
    • Sewer: Public Sewer
    • Water: City
    • Utilities for property: Natural Gas Available, Electricity Available, Cable Available, High Speed Avail

    Community & HOA

    Community
    • Security: Fire Alarm
    • Subdivision: Rocky Mountain Village
    HOA
    • Has HOA: Yes
    • Services included: Common Amenities
    • HOA fee: $215 monthly
    • HOA name: Rocky Mountain Village
    • HOA phone: 303-420-4433
    Location
    • Region: Loveland

    Financial & listing details

    • Price per square foot: $133/sqft
    • Tax assessed value: $527,800
    • Annual tax amount: $2,121
    • Date on market: 10/17/2024
    • Listing terms: Cash,Conventional,FHA,VA Loan
    • Electric utility on property: Yes
    • Road surface type: Asphalt

    Price history

    DateEventPrice
    1/14/2025Sold$535,000-2.7%$133/sqft
    Source: IRES as distributed by MLS GRID #1020813 Report a problem
    12/16/2024Pending sale$550,000$136/sqft
    Source: REcolorado as distributed by MLS GRID #IR1020813 Report a problem
    11/8/2024Price change$550,000-4.3%$136/sqft
    Source: IRES as distributed by MLS GRID #1020813 Report a problem
    10/17/2024Listed for sale$575,000+80.1%$143/sqft
    Source: REcolorado as distributed by MLS GRID #IR1020813 Report a problem
    12/28/2005Sold$319,266$79/sqft
    Source: Public Record Report a problem

    Public tax history

    YearProperty taxesTax assessment
    2025$2,287 +4%$32,988 -13.1%
    2024$2,199 +29.1%$37,942 -1%
    2023$1,703 -2.7%$38,311 +35.1%
    2022$1,750 +2.8%$28,356 +28.8%
    2021$1,702 +1.7%$22,022 +2.9%
    2020$1,673 +18.5%$21,407 -0.7%
    2019$1,413 $21,556 -11.5%
    2018$1,413 $24,365
    2017$1,413 -18.2%$24,365 +4.3%
    2016$1,727 +1.6%$23,363 0%
    2015$1,699 +8.3%$23,370 +12%
    2014$1,569 $20,860
    2013-- $20,860 -0.7%
    2012-- $21,010
    2011-- $21,010 -4.1%
    2010-- $21,900
    2009-- $21,900 +3.9%
    2008-- $21,080
    2007-- $21,080 -14.1%
    2006-- $24,540 +80.4%
    2005-- $13,600 +37.5%
    2004-- $9,890 +518.1%
    2002-- $1,600
    2001-- $1,600
    Find assessor info on the county website

    Neighborhood: 80538

    Nearby schools

    GreatSchools rating
    Schools provided by the listing agent
    • Elementary: High Plains
    • Middle: High Plains
    • High: Mountain View

    Source: IRES as distributed by MLS GRID. This data may not be complete. We recommend contacting the local school district to confirm school assignments for this home.

    Get a cash offer in 3 minutes
    Find out how much your home could sell for in as little as 3 minutes with a no-obligation cash offer.
    Estimated market value
    $533,000
    Get a cash offer in 3 minutes
    Find out how much your home could sell for in as little as 3 minutes with a no-obligation cash offer.
    Estimated market value
    $533,000