Skip main navigation
For sale
$699,000
5beds
4,324sqft

4190 Carbary Ct, Rochester, MI 48306

5beds
4,324sqft
Single family residence
Built in 1995
0.99 Acres
3 Garage spaces
$162 price/sqft
$29/mo HOA

What's special

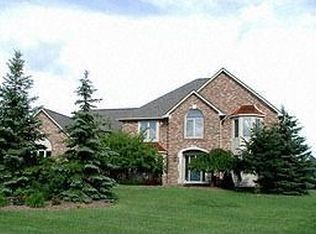
Welcome to this beautifully maintained home in one of Rochester's most desirable neighborhoods, where thoughtful updates and timeless comfort come together. Designed for both everyday living and effortless entertaining, the home features spacious living areas, abundant natural light, and a finished lower level that adds exceptional flexibility for recreation, fitness, or ...

7 days
|
3,560
|
300
|

Likely to sell faster than

Source: Realcomp II,MLS#: 20261057902MLS Logo
Travel times

Living Room

Kitchen

Primary Bedroom

Zillow last checked:

Listing updated:

Listed by:

Kate Hayman 248-330-0534,

KW Domain 248-590-0800

Source: Realcomp II,MLS#: 20261057902MLS Logo

Facts & features

Interior

Bedrooms & bathrooms
  • Bedrooms: 5
  • Bathrooms: 4
  • Full bathrooms: 2
  • 1/2 bathrooms: 2
Primary bedroom
  • Level: Second
  • Area: 234
  • Dimensions: 13 X 18
Bedroom
  • Level: Second
  • Area: 132
  • Dimensions: 12 X 11
Bedroom
  • Level: Second
  • Area: 132
  • Dimensions: 12 X 11
Bedroom
  • Level: Second
  • Area: 208
  • Dimensions: 13 X 16
Bedroom
  • Level: Second
  • Area: 192
  • Dimensions: 12 X 16
Primary bathroom
  • Level: Second
  • Area: 120
  • Dimensions: 10 X 12
Other
  • Level: Second
  • Area: 108
  • Dimensions: 12 X 9
Other
  • Level: Basement
  • Area: 35
  • Dimensions: 7 X 5
Other
  • Level: Entry
  • Area: 42
  • Dimensions: 7 X 6
Bonus room
  • Level: Basement
  • Area: 930
  • Dimensions: 31 X 30
Other
  • Level: Entry
  • Area: 190
  • Dimensions: 10 X 19
Dining room
  • Level: Entry
  • Area: 195
  • Dimensions: 13 X 15
Family room
  • Level: Entry
  • Area: 380
  • Dimensions: 20 X 19
Kitchen
  • Level: Entry
  • Area: 196
  • Dimensions: 14 X 14
Laundry
  • Level: Entry
  • Area: 88
  • Dimensions: 11 X 8
Library
  • Level: Entry
  • Area: 143
  • Dimensions: 13 X 11
Living room
  • Level: Entry
  • Area: 234
  • Dimensions: 13 X 18
Heating
  • Forced Air, Natural Gas
Cooling
  • Ceiling Fans, Central Air
Appliances
  • Included: Built In Electric Oven, Dishwasher, Disposal, Double Oven, Dryer, Electric Cooktop, Free Standing Refrigerator, Microwave, Stainless Steel Appliances, Washer
  • Laundry: Laundry Room
Features
  • High Speed Internet, Jetted Tub
  • Basement: Bath Stubbed,Partially Finished
  • Has fireplace: Yes
  • Fireplace features: Family Room, Gas
Interior area
  • Total interior livable area: 4,324 sqft
  • Finished area above ground: 3,364
  • Finished area below ground: 960

Property

Parking
  • Total spaces: 3
  • Parking features: Three Car Garage, Attached, Direct Access, Driveway, Electricityin Garage, Garage Door Opener, Garage Faces Side
  • Garage spaces: 3
Features
  • Levels: Two
  • Stories: 2
  • Entry location: GroundLevel
  • Patio & porch: Covered, Deck, Patio, Porch
  • Exterior features: Lighting
  • Pool features: In Ground, Outdoor Pool
  • Fencing: Back Yard
Lot
  • Size: 0.99 Acres
Details
  • Parcel number: 1027251010
  • Special conditions: Short Sale No,Standard

Construction

Type & style
  • Home type: SingleFamily
  • Architectural style: Colonial
  • Property subtype: Single Family Residence
Materials
  • Brick
  • Foundation: Basement, Poured
  • Roof: Asphalt
Condition
  • New construction: No
  • Year built: 1995
  • Major remodel year: 2024

Utilities & green energy

  • Electric: Volts 220
  • Sewer: Public Sewer
  • Water: Public

Community & HOA

Community
  • Security: Carbon Monoxide Detectors, Smoke Detectors
  • Subdivision: OAKLAND FARMNO 2
HOA
  • Has HOA: Yes
  • HOA fee: $350 annually
Location
  • Region: Rochester

Financial & listing details

  • Price per square foot: $162/sqft
  • Tax assessed value: $309,370
  • Annual tax amount: $7,712
  • Date on market: 7/28/2026
  • Cumulative days on market: 7 days
  • Listing agreement: Exclusive Right To Sell
  • Listing terms: Cash,Conventional
  • Exclusions: Exclusion(s) Do Not Exist

Price history

DateEventPrice
7/28/2026Listed for sale$699,000+55.7%$162/sqft
Source: Realcomp II #20261057902 Report a problem
12/9/2019Sold$449,000$104/sqft
Source: Public Record Report a problem
11/8/2019Listed for sale$449,000+24.7%$104/sqft
Source: National Realty Centers Birmingham #219107542 Report a problem
6/23/2008Sold$360,000-15.3%$83/sqft
Source: MiRealSource #797841 Report a problem
2/28/2008Listing removed$425,000$98/sqft
Source: RealBird #27173017 Report a problem
2/26/2008Listed for sale$425,000-12%$98/sqft
Source: RealBird #27173017 Report a problem
6/1/2006Sold$483,000$112/sqft
Source: MiRealSource #822495 Report a problem

Public tax history

YearProperty taxesTax assessment
2025$7,401 +5%$352,410 +13%
2024$7,051 +2.2%$311,880 +8.2%
2023$6,901 +7.7%$288,230 +5.7%
2022$6,407 -1.7%$272,750 +3.5%
2021$6,518 $263,500 +6.8%
2020-- $246,810 -0.5%
2019$5,089 +1.1%$248,010 +3.4%
2018$5,032 +0.3%$239,780 +1%
2017$5,016 $237,290 +2.5%
2016$5,016 $231,530 +0.5%
2015-- $230,330 +9.1%
2014-- $211,140 +20.8%
2011-- $174,770 +6.3%
2010$4,786 -6.9%$164,410 -12.2%
2009$5,142 +82.2%$187,270 -58.9%
2005$2,823 $456,080 +79.8%
2003-- $253,620 +4.2%
2002-- $243,390 +41.1%
2001$4,736 +10.2%$172,460 +3.2%
2000$4,299 $167,120

Find assessor info on the county website

Monthly payment

Est. payment
$4,365/mo
Principal & interest
$3555
Property taxes
$781
HOA Fees
$29
More affordability toolsChevron Right

Estimated market value

$685,100

$651,000 - $719,000

$4,686/mo

Climate risks

Explore flood, wildfire, and other predictive climate risk information for this property on First Street®️.

Neighborhood: 48306

Nearby schools

Baldwin Elementary School
Grades PK-50.9 miles
8/10
GreatSchools® Rating
Test Score Rating
9/10
Student Progress Rating
7/10
Hart Middle School
Grades PK,6-122.7 miles
9/10
GreatSchools® Rating
Test Score Rating
10/10
Student Progress Rating
8/10
Stoney Creek High School
Grades 6-122.8 miles
9/10
GreatSchools® Rating
College Readiness Rating
10/10
Student Progress Rating
8/10