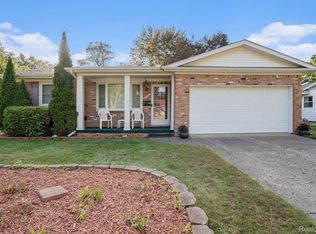
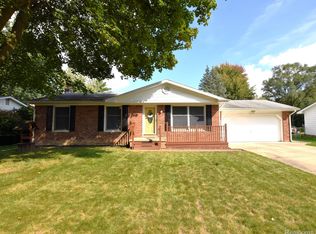
Welcome home to this beautifully maintained 3 bedroom, 1.5 bath brick ranch offering 1,386 sq. ft. of thoughtfully designed living space in a convenient and desirable location. Built in 1965, this timeless home delivers outstanding curb appeal, generous room sizes, and the perfect blend of comfort and functionality. Step inside to discover a bright and inviting floor plan featuring a spacious formal living room and a separate family room highlighted by charming beam accents, a cozy wood burning fireplace with a classic brick hearth, and a sliding door leading to the backyard deck. Natural light pours throughout the home, creating a warm and welcoming atmosphere in every room. The well appointed kitchen offers abundant cabinet and counter space, stainless steel appliances, and seamless access to the adjacent dining area. Three nice size bedrooms include a primary bedroom suite with convenient private access to the half bath. Cool central air is a must for muggy Michigan summers and this home has it! The full, unfinished basement offers abundant storage space, built-in shelving and with1,386 square feet, it's ready to be transformed into the recreation room, home office, gym, or additional living space you've always envisioned. Outside, you'll find a charming covered front porch, large rear deck, fully fenced backyard, storage shed, and an attached 2 car garage, providing plenty of room for outdoor enjoyment, storage, and hobbies. Ideally located near shopping, dining, schools, parks, recreation, and major expressways, this move-in ready home offers convenience, value, and endless possibilities. Don't miss your opportunity to make this charming brick ranch your next home!
Sold for $202,000
Zillow last checked:
Listing updated:
Bought with:
Michael Quinn, 6501434788
The Sedlarik Group Realty LLC
Source: Realcomp II,MLS#: 20261042770
Price history
| Date | Event | Price |
|---|---|---|
| 7/14/2026 | Sold | $202,000+1.1%$146/sqft |
Source:  Realcomp II #20261042770 Report a problem Realcomp II #20261042770 Report a problem | ||
| 6/15/2026 | Pending sale | $199,900$144/sqft |
Source: Realcomp II #20261042770 Report a problem | ||
| 6/9/2026 | Listed for sale | $199,900+259.4%$144/sqft |
Source: Realcomp II #20261042770 Report a problem | ||
| 10/23/2015 | Sold | $55,620+3%$40/sqft |
Source:  MiRealSource #20444889 Report a problem MiRealSource #20444889 Report a problem | ||
| 7/28/2015 | Listed for sale | $54,000-6.5%$39/sqft |
Source: RE/MAX Select #30050712 Report a problem | ||
| 1/22/2014 | Sold | $57,750-51.7%$42/sqft |
Source: Public Record Report a problem | ||
| 2/8/2007 | Sold | $119,450+313.3%$86/sqft |
Source: Public Record Report a problem | ||
| 4/22/1999 | Sold | $28,900$21/sqft |
Source: Public Record Report a problem | ||
Get a cash offer in 3 minutes
Find out how much your home could sell for in as little as 3 minutes with a no-obligation cash offer.
Estimated market value
$203,000
