Skip main navigation
Sold
  • $1,310,000

    4190 Cornwall St, West Linn, OR 97068

    5beds
    3,444sqft
    Residential, Single Family Residence
    Built in 2025
    -- sqft lot
    $1,310,100 Zestimate®
    $380/sqft
    $5,398 Estimated rent

    Home value

    $1,310,100

    $1.24M - $1.38M

    $5,398/mo

    Zestimate® history
    Loading
    Loading...

    Owner options

    List your home for rent

    $5,398/mo

    Rent Zestimate®

    Find your next renter with Zillow Rental Manager. Plus, with online applications, you can quickly screen prospective tenants – for free.

    Learn more

    $5,398/mo

    Rent Zestimate®

    Refinance and save

    $6,444/mo

    Est. payment

    Refinancing to a lower rate could help reduce your monthly payments and save thousands over the life of the loan.

    See today's rates

    $6,444/mo

    Est. payment

    Explore your selling options

    Work with a Zillow partner agent

    Leverage their expertise and Zillow's premium Showcase listings to get your home seen by more buyers.

    Get started

    List with your own agent

    Get your home in front of millions of buyers by listing it on Zillow.

    Learn how to do it

    Sell it yourself

    Take full control of how buyers see your home on Zillow by listing For Sale by Owner (FSBO).

    List your home

    What's special

    Luxurious finishes throughoutSouth-facing territorial viewsCovered patioSoaring ceilingsGourmet kitchen
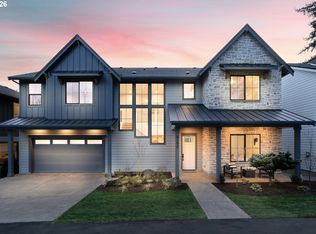
    The Aspen at Valley Vista built by Street of Dreams homebuilder, The Portlock Company, masterfully pairs timeless design with modern luxury. From the moment you step inside, you’ll notice the difference with thoughtfully crafted spaces, soaring ceilings, and luxurious finishes throughout. The heart of the home is the gourmet kitchen, anchored by a large island perfect for gathering with family and friends. A 15’ multi-slide glass door opens wide to the covered patio, creating seamless indoor-outdoor living where you can host summer barbecues or cozy up by the fire on a crisp evening. The scullery pantry is complete with an additional sink and dishwasher. Upstairs, the primary suite is a true retreat. Wake up to soft natural light and south-facing territorial views, then unwind in the spa-inspired ensuite with soaking tub, oversized shower, and elegant finishes that rival a five-star resort. With 5 bedrooms, 4 full baths, and a bonus room, The Aspen offers flexibility for every stage of life: a home office, media room, guest suite, or space for multigenerational living. Located in West Linn, one of Oregon’s most sought-after communities, you’re minutes from top-rated schools, neighborhood parks, local dining, and boutique shopping.

    Zillow last checked:

    Listing updated:

    Listed by:

    Aaron Moomaw 503-260-9286,

    Cascade Hasson Sotheby's International Realty

    Bought with:

    Karie Jett, 201233502

    Cascade Hasson Sotheby's International Realty

    Source: RMLS (OR),MLS#: 704943583MLS Logo

    Facts & features

    Interior

    Bedrooms & bathrooms
    • Bedrooms: 5
    • Bathrooms: 4
    • Full bathrooms: 4
    • Main level bathrooms: 1
    Primary bedroom
    • Features: Ensuite, Walkin Closet, Walkin Shower
    • Level: Upper
    • Area: 288
    • Dimensions: 18 x 16
    Bedroom 2
    • Level: Upper
    • Area: 144
    • Dimensions: 12 x 12
    Bedroom 3
    • Level: Upper
    • Area: 140
    • Dimensions: 10 x 14
    Bedroom 4
    • Level: Upper
    • Area: 156
    • Dimensions: 12 x 13
    Bedroom 5
    • Level: Main
    • Area: 156
    • Dimensions: 12 x 13
    Dining room
    • Level: Main
    • Area: 260
    • Dimensions: 13 x 20
    Kitchen
    • Features: Builtin Range, Island, Microwave, Pantry, Builtin Oven
    • Level: Main
    Heating
    • Forced Air 95 Plus
    Cooling
    • Central Air
    Appliances
    • Included: Built In Oven, Built-In Range, Dishwasher, Disposal, Microwave, Tankless Water Heater
    Features
    • High Ceilings, Quartz, Kitchen Island, Pantry, Walk-In Closet(s), Walkin Shower
    • Flooring: Engineered Hardwood, Tile
    • Windows: Double Pane Windows, Vinyl Frames
    • Basement: Crawl Space
    • Number of fireplaces: 1
    • Fireplace features: Gas, Outside
    Interior area
    • Total structure area: 3,444
    • Total interior livable area: 3,444 sqft

    Property

    Parking
    • Total spaces: 2
    • Parking features: Driveway, On Street, Garage Door Opener, Attached
    • Attached garage spaces: 2
    • Has uncovered spaces: Yes
    Features
    • Levels: Two
    • Stories: 2
    • Patio & porch: Covered Patio, Patio, Porch
    • Exterior features: Yard
    • Fencing: Fenced
    • Has view: Yes
    • View description: Territorial, Valley
    Lot
    • Features: Sprinkler, SqFt 5000 to 6999
    Details
    • Parcel number: New Construction

    Construction

    Type & style
    • Home type: SingleFamily
    • Property subtype: Residential, Single Family Residence
    Materials
    • Cement Siding, Stone
    • Foundation: Concrete Perimeter
    • Roof: Composition
    Condition
    • New Construction
    • New construction: Yes
    • Year built: 2025

    Utilities & green energy

    • Gas: Gas
    • Sewer: Public Sewer
    • Water: Public

    Community & neighborhood

    Location
    • Region: West Linn

    Other

    Other facts
    • Listing terms: Cash,Conventional
    • Road surface type: Paved

    Price history

    DateEventPrice
    4/10/2026Sold$1,310,000+0%$380/sqft
    Source: RMLS (OR) #704943583 Report a problem
    2/18/2026Pending sale$1,309,999$380/sqft
    Source: RMLS (OR) #704943583 Report a problem
    2/13/2026Price change$1,309,999+0.8%$380/sqft
    Source: RMLS (OR) #704943583 Report a problem
    11/12/2025Price change$1,299,999+4%$377/sqft
    Source: RMLS (OR) #704943583 Report a problem
    11/6/2025Price change$1,249,999-5.7%$363/sqft
    Source: RMLS (OR) #704943583 Report a problem
    11/3/2025Price change$1,324,999-1.9%$385/sqft
    Source: RMLS (OR) #704943583 Report a problem
    10/10/2025Listed for sale$1,349,999$392/sqft
    Source: RMLS (OR) #704943583 Report a problem

    Public tax history

    Tax history is unavailable.

    Neighborhood: Sunset

    Nearby schools

    GreatSchools rating
    Schools provided by the listing agent
    • Elementary: Sunset
    • Middle: Rosemont Ridge
    • High: West Linn

    Source: RMLS (OR). This data may not be complete. We recommend contacting the local school district to confirm school assignments for this home.

    Get a cash offer in 3 minutes
    Find out how much your home could sell for in as little as 3 minutes with a no-obligation cash offer.
    Estimated market value
    $1,310,100
    Get a cash offer in 3 minutes
    Find out how much your home could sell for in as little as 3 minutes with a no-obligation cash offer.
    Estimated market value
    $1,310,100