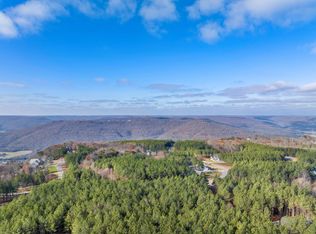
Nestled in a tranquil wooded setting with open sky above, this like-new 2023 residence blends modern craftsmanship with everyday functionality, offering a seamless balance of style, comfort, and thoughtful design. A private driveway leads to a serene retreat where natural surroundings offer a true sense of peace and serenity. The covered front porch welcomes you into a light-filled foyer that opens to an expansive vaulted living room anchored by a striking stone fireplace. Patio doors frame the landscape and lead to a covered back deck with stone grilling built-ins, outdoor refrigerator, and wood-accent ceiling, extending the living area for effortless indoor-outdoor entertaining.
Back in the living room, a charming breakfast room with custom built-ins and porch access flows into the designer kitchen featuring high-end appliances, walk-in pantry, pot filler, abundant cabinetry, and a counter-height island with bar seating, along with additional dining space with a built-in booth. Nearby, pantry storage, a stylish laundry room, and half bath enhance the home's functional layout. The main-level primary suite offers a spacious walk-in closet and spa-like bath with soaking tub, dual vanities, and separate tiled shower, while two additional bedrooms share a full hall bath. Upstairs, an additional bedroom, full bath, and generous flex or bonus room open to a stunning porch, providing versatile space for guests, work, or recreation.
The fenced backyard is a golfer's dream, highlighted by a custom artificial turf chipping and putting green crafted for performance and minimal maintenance. A three-car garage provides ample storage. Residents enjoy exceptional amenities within this gated community, including pools, parks, restaurant, wellness center and gym, stocked fishing pond, waterfalls, hiking and biking trails, and gathering spaces. This immaculately maintained residence delivers refined mountain living with unmatched comfort, style, and quality. Welcome home.
Sold for $970,000
$970,000
4190 Crockett Pointe, Jasper, TN 37347
4beds
2,986sqft
Single Family Residence
Built in 2023
1.83 Acres Lot
$965,500 Zestimate®
$325/sqft
$4,180 Estimated rent
Home value
$965,500
Estimated sales range
Not available
$4,180/mo
Zestimate® history
Owner options
List your home for rent
$4,180/mo
Rent Zestimate®
Find your next renter with Zillow Rental Manager. Plus, with online applications, you can quickly screen prospective tenants – for free.
$4,180/mo
Rent Zestimate®
Refinance and save
$8,803/mo
Est. payment
Refinancing to a lower rate could help reduce your monthly payments and save thousands over the life of the loan.
$8,803/mo
Est. payment
Explore your selling options
Work with a Zillow partner agent
Leverage their expertise and Zillow's premium Showcase listings to get your home seen by more buyers.
Get startedList with your own agent
Get your home in front of millions of buyers by listing it on Zillow.
Learn how to do itSell it yourself
Take full control of how buyers see your home on Zillow by listing For Sale by Owner (FSBO).
List your homeWhat's special
Walk-in pantryPot fillerFenced backyardSpacious walk-in closetMain-level primary suiteCovered front porchThree-car garage
Zillow last checked:
Listing updated:
Listed by:
Jim Hughes 423-883-2154,
Keller Williams Realty
Bought with:
Wendy Lawhorn, 276348
Real Estate Partners Chattanooga LLC
Source: Greater Chattanooga Realtors,MLS#: 1529384
Facts & features
Interior
Bedrooms & bathrooms
- Bedrooms: 4
- Bathrooms: 4
- Full bathrooms: 3
- 1/2 bathrooms: 1
Primary bedroom
- Level: First
Bedroom
- Level: First
Bedroom
- Level: First
Bedroom
- Level: Second
Primary bathroom
- Level: First
Bathroom
- Level: First
Bathroom
- Level: Second
Other
- Level: First
Other
- Level: First
Bonus room
- Level: Second
Dining room
- Level: First
Kitchen
- Level: First
Laundry
- Level: First
Living room
- Level: First
Heating
- Central, Natural Gas
Cooling
- Central Air, Ceiling Fan(s), Electric, Multi Units
Appliances
- Included: Dryer, Disposal, Dishwasher, Exhaust Fan, Electric Oven, Free-Standing Gas Range, Free-Standing Refrigerator, Free-Standing Range, Gas Range, Microwave, Oven, Refrigerator, Range Hood, Stainless Steel Appliance(s), Tankless Water Heater, Washer
- Laundry: Electric Dryer Hookup, In Hall, Inside, Laundry Room, Main Level, Sink, Washer Hookup
Features
- Breakfast Bar, Built-in Features, Bookcases, Cathedral Ceiling(s), Ceiling Fan(s), Double Vanity, Entrance Foyer, Eat-in Kitchen, Granite Counters, High Ceilings, His and Hers Closets, High Speed Internet, Kitchen Island, Open Floorplan, Pantry, Primary Downstairs, Recessed Lighting, Storage, Vaulted Ceiling(s), Walk-In Closet(s), Separate Shower, Tub/shower Combo, En Suite, Breakfast Nook, Breakfast Room
- Flooring: Tile, Varies, Engineered Hardwood
- Windows: Double Pane Windows, Insulated Windows, Vinyl Frames
- Has basement: No
- Number of fireplaces: 1
- Fireplace features: Gas Starter, Gas Log, Living Room, Propane, Stone
Interior area
- Total structure area: 2,986
- Total interior livable area: 2,986 sqft
- Finished area above ground: 2,986
Property
Parking
- Total spaces: 3
- Parking features: Circular Driveway, Concrete, Driveway, Garage, Garage Faces Side, Kitchen Level
- Attached garage spaces: 3
Features
- Levels: Two
- Stories: 2
- Patio & porch: Covered, Deck, Front Porch, Other, Porch, Rear Porch, Porch - Covered
- Exterior features: Built-in Barbecue, Barbecue, Fire Pit, Gas Grill, Lighting, Outdoor Grill, Outdoor Kitchen, Other, Private Yard, Rain Gutters
- Pool features: Association, Community, In Ground, Outdoor Pool
- Spa features: None
- Fencing: Back Yard,Fenced,Partial,Split Rail,Wood,Wire
Lot
- Size: 1.83 Acres
- Dimensions: 280 x 280
- Features: Back Yard, Front Yard, Interior Lot, Landscaped, Level, Many Trees, Other, Rectangular Lot, Secluded, See Remarks
Details
- Parcel number: 109 008.60
- Special conditions: Standard
Construction
Type & style
- Home type: SingleFamily
- Architectural style: Contemporary
- Property subtype: Single Family Residence
Materials
- HardiPlank Type, Stone
- Foundation: Slab
- Roof: Asphalt,Shingle
Condition
- New construction: No
- Year built: 2023
Utilities & green energy
- Sewer: Septic Tank
- Water: Public
- Utilities for property: Cable Available, Electricity Connected, Natural Gas Not Available, Phone Available, Propane, Sewer Not Available, Underground Utilities, Water Connected
Community & HOA
Community
- Features: Curbs, Clubhouse, Fishing, Gated, Park, Playground, Pool, Restaurant, Street Lights, Sidewalks, Tennis Court(s), Pond, Pickleball
- Security: Carbon Monoxide Detector(s), Fire Alarm, Fire Sprinkler System, Gated Community, Secured Garage/Parking, Smoke Detector(s)
- Subdivision: Jasper Highlands
HOA
- Has HOA: Yes
- Amenities included: Clubhouse, Dog Park, Electricity, Exercise Course, Game Court Exterior, Gated, Jogging Path, Landscaping, Maintenance Grounds, Management, Meeting Room, Other, Park, Picnic Area, Playground, Parking, Pool, Party Room, Pond Year Round, Recreation Facilities, Security, Sport Court, Tennis Court(s), Trail(s)
- HOA fee: $2,775 annually
Location
- Region: Jasper
Financial & listing details
- Price per square foot: $325/sqft
- Tax assessed value: $800,200
- Annual tax amount: $3,521
- Date on market: 2/27/2026
- Listing terms: Cash,Conventional,VA Loan
- Road surface type: Paved
Price history
| Date | Event | Price |
|---|---|---|
| 6/15/2026 | Sold | $970,000-0.5%$325/sqft |
Source: Greater Chattanooga Realtors #1529384 Report a problem | ||
| 5/30/2026 | Pending sale | $975,000$327/sqft |
Source: Greater Chattanooga Realtors #1529384 Report a problem | ||
| 4/12/2026 | Contingent | $975,000$327/sqft |
Source: Greater Chattanooga Realtors #1529384 Report a problem | ||
| 2/27/2026 | Listed for sale | $975,000$327/sqft |
Source: Greater Chattanooga Realtors #1529384 Report a problem | ||
Public tax history
| Year | Property taxes | Tax assessment |
|---|---|---|
| 2025 | $3,521 | $200,050 |
| 2024 | $3,521 +120.4% | $200,050 +120.4% |
| 2023 | $1,597 +301.5% | $90,750 +301.5% |
| 2022 | $398 | $22,600 |
| 2021 | -- | $22,600 +20.5% |
| 2020 | $407 | $18,750 |
| 2019 | $407 | $18,750 |
Find assessor info on the county website
Neighborhood: 37347
Nearby homes
- $1,098,600-- bd4 ba1.7k sqft4335 Crockett Pointe, Jasper, TN 37347Off Market
- $99,9000.97 acres0 Crockett Loop UNIT JF221, Jasper, TN 37347Lot/Land
- $1,188,400-- bd2 ba2.8k sqft4425 Crockett Loop, Jasper, TN 37347Off Market
- $639,000-- bd3 ba1.8k sqft3920 Crockett Pointe, Jasper, TN 37347Off Market
- $75,0000.64 acres0 Boone Pass #212, Jasper, TN 37347Sold
- $174,0002.03 acres4709 Crockett Pointe #166-A/S, Jasper, TN 37347Sold
- $174,0002.03 acres4709 Crockett Pointe LOT JF, Jasper, TN 37347Sold
- $45,000-- bd-- ba-- sqft275 Boone Pass, Jasper, TN 37347Sold
Nearby schools
GreatSchools rating
- 6/10Jasper Middle SchoolGrades: 5-8Distance: 4.8 mi
- 5/10Marion County High SchoolGrades: 9-12Distance: 5.4 mi
- 4/10South Pittsburg Elementary SchoolGrades: PK-6Distance: 5.4 mi
Schools provided by the listing agent
- Elementary: Jasper Elementary
- Middle: Jasper Middle
- High: Marion County High
Source: Greater Chattanooga Realtors. This data may not be complete. We recommend contacting the local school district to confirm school assignments for this home.
Get a cash offer in 3 minutes
Find out how much your home could sell for in as little as 3 minutes with a no-obligation cash offer.
Estimated market value
$965,500
Get a cash offer in 3 minutes
Find out how much your home could sell for in as little as 3 minutes with a no-obligation cash offer.
Estimated market value
$965,500
- Tennessee
- Marion County
- Sequatchie
- 37347
- 4190 Crockett Pointe
