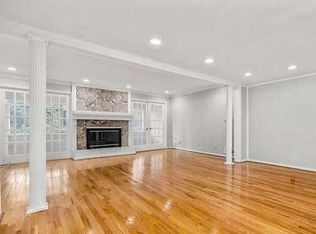
Incredible hidden gem in the heart of Brookhaven - quiet, serene and beautifully landscaped Townhouse community - D'Youville. 41 acres of nature preserve around Nancy Creek accessible to Chamblee, Brookhaven, Sandy Springs and Dunwoody. This 3 story townhome features 3 full bedrooms (2 up and 1 on basement/terrace level) each with their own bathroom. This end unit offers tons of natural light in addition to a skylight and a vaulted sun room. It sets up high and has a phenomenal and private view of Upgraded windows, hardwoods and tile throughout (no carpet). Expanded and upgraded kitchen has a brand new stainless refrigerator. Fireside family room features an additional coat closet and mini-bar. View to the sun room and open to the dining room and kitchen area. Kitchen has a bay window, perfect for adding seating or additional pantry cabinets. Granited counters, peekaboo window, custom cabinets, fully tiled flooring, abundant natural light. Two large bedrooms upstairs with double mirrored sliding doors in the master. Additional closets in the hallway. Basement features under stair storage, large open unfinished workshop with laundry space, large sliding glass door and window offering floor to ceiling light. Built-ins for office space and plenty of space for a bedroom. Adjacent full bathroom on split-level stairwell. Possible roommate floorplan. Beautiful front yard ready for your personal touches. The entire home has been repainted, ready for move-in. Brand new HVAC. Serene, park-like setting. The HOA provides exceptional value, covering tennis and pickleball courts, a swimming pool, basketball court, expansive green space, water, sewer, trash, termite and pest control, lawn care, exterior and road maintenance, and common area and fire insurance. Conveniently located near medical centers, the YMCA, Blackburn Park, award-winning schools, and major interstates access, this home offers both tranquility and easy commuting. Come home to D'Youville.
Closed
$305,000
4190 Dyouville Trce, Atlanta, GA 30341
3beds
2,200sqft
Condominium
Built in 1979
-- sqft lot
$306,100 Zestimate®
$139/sqft
$3,069 Estimated rent
Home value
$306,100
$282,000 - $331,000
$3,069/mo
Zestimate® history
Owner options
List your home for rent
$3,069/mo
Rent Zestimate®
Find your next renter with Zillow Rental Manager. Plus, with online applications, you can quickly screen prospective tenants – for free.
$3,069/mo
Rent Zestimate®
Refinance and save
$7,426/mo
Est. payment
Refinancing to a lower rate could help reduce your monthly payments and save thousands over the life of the loan.
$7,426/mo
Est. payment
Explore your selling options
Work with a Zillow partner agent
Leverage their expertise and Zillow's premium Showcase listings to get your home seen by more buyers.
Get startedList with your own agent
Get your home in front of millions of buyers by listing it on Zillow.
Learn how to do itSell it yourself
Take full control of how buyers see your home on Zillow by listing For Sale by Owner (FSBO).
List your homeWhat's special
Zillow last checked:
Listing updated:
Listed by:
Karen Smyth 404-234-1196,
Keller Williams Realty PeachtreeRoad
Bought with:
Phillip Mahfood, 404981
Keller Williams Realty PeachtreeRoad
Source: GAMLS,MLS#: 10784523
Facts & features
Interior
Bedrooms & bathrooms
- Bedrooms: 3
- Bathrooms: 3
- Full bathrooms: 3
Rooms
- Room types: Foyer, Great Room, Laundry, Other
Dining room
- Features: Dining Rm/Living Rm Combo, Seats 12+
Kitchen
- Features: Breakfast Bar, Pantry, Solid Surface Counters
Heating
- Central, Forced Air, Natural Gas, Zoned
Cooling
- Ceiling Fan(s), Central Air
Appliances
- Included: Dishwasher, Disposal, Dryer, Refrigerator, Washer
- Laundry: In Basement
Features
- Roommate Plan, Walk-In Closet(s)
- Flooring: Hardwood
- Windows: Double Pane Windows
- Basement: Bath Finished,Exterior Entry,Finished,Full,Interior Entry
- Number of fireplaces: 1
- Fireplace features: Factory Built, Family Room, Gas Starter
- Common walls with other units/homes: 2+ Common Walls,No One Above,No One Below
Interior area
- Total structure area: 2,200
- Total interior livable area: 2,200 sqft
- Finished area above ground: 2,200
- Finished area below ground: 0
Property
Parking
- Parking features: None
Features
- Levels: Multi/Split
- Patio & porch: Deck
- Waterfront features: No Dock Or Boathouse
- Body of water: None
Lot
- Size: 2,221 Square Feet
- Features: Level, Private, Sloped
- Residential vegetation: Wooded
Details
- Parcel number: 18 332 13 020
- Other equipment: Intercom
Construction
Type & style
- Home type: Condo
- Architectural style: Traditional
- Property subtype: Condominium
- Attached to another structure: Yes
Materials
- Other
- Foundation: Block, Slab
- Roof: Composition
Condition
- Resale
- New construction: No
- Year built: 1979
Utilities & green energy
- Electric: 220 Volts
- Sewer: Public Sewer
- Water: Public
- Utilities for property: Cable Available, Electricity Available, High Speed Internet, Natural Gas Available, Sewer Available, Water Available
Community & HOA
Community
- Features: Pool, Street Lights, Tennis Court(s), Walk To Schools, Near Shopping
- Security: Smoke Detector(s)
- Subdivision: D'Youville
HOA
- Has HOA: Yes
- Services included: Maintenance Grounds, Swimming, Tennis, Water
- HOA fee: $5,400 annually
Location
- Region: Atlanta
Financial & listing details
- Price per square foot: $139/sqft
- Tax assessed value: $401,000
- Annual tax amount: $667
- Date on market: 6/12/2026
- Cumulative days on market: 39 days
- Listing agreement: Exclusive Right To Sell
- Electric utility on property: Yes
Price history
| Date | Event | Price |
|---|---|---|
| 8/14/2026 | Sold | $305,000-6.2%$139/sqft |
Source:  GAMLS #10784523 Report a problem GAMLS #10784523 Report a problem | ||
| 7/21/2026 | Pending sale | $325,000$148/sqft |
Source: GAMLS #10784523 Report a problem | ||
| 6/12/2026 | Listed for sale | $325,000$148/sqft |
Source:  FMLS GA #7781316 Report a problem FMLS GA #7781316 Report a problem | ||
Public tax history
| Year | Property taxes | Tax assessment |
|---|---|---|
| 2025 | $667 -0.1% | $160,400 +7.7% |
| 2024 | $668 +27.3% | $148,960 +5.5% |
| 2023 | $524 -12% | $141,200 +16.9% |
| 2022 | $596 -5.3% | $120,800 +7.4% |
| 2021 | $630 -16% | $112,520 +8.7% |
| 2020 | $749 +0.3% | $103,480 +7.3% |
| 2019 | $747 +130% | $96,400 +2.7% |
| 2018 | $325 -86.1% | $93,840 +7.6% |
| 2017 | $2,336 +16.9% | $87,240 +15.6% |
| 2016 | $1,998 | $75,480 +52.7% |
| 2014 | $1,998 | $49,440 +43.6% |
| 2013 | -- | $34,440 -25.4% |
| 2012 | -- | $46,160 -35.7% |
| 2011 | -- | $71,840 |
| 2010 | $1,945 | $71,840 |
| 2009 | $1,945 +16% | $71,840 |
| 2008 | $1,677 | $71,840 |
Find assessor info on the county website
Neighborhood: Dyouville Court
Nearby homes
- $449,2003 bd3 ba2k sqft4192 Dyouville Trce, Chamblee, GA 30341Off Market

- $---- bd-- ba-- sqft4192 D Youville Trce, Atlanta, GA 30341Off Market
- $462,0002 bd2 ba2.5k sqft4188 Dyouville Trce, Chamblee, GA 30341Off Market
- $340,0003 bd3 ba2.3k sqft4186 Dyouville Trce, Atlanta, GA 30341Sold
- $---- bd-- ba-- sqft4186 D Youville Trce, Atlanta, GA 30341Off Market
- $344,3003 bd3 ba1.6k sqft4186 Dyouville Trce #4186, Atlanta, GA 30341Off Market
- $401,9003 bd2 ba2k sqft4194 Dyouville Trce, Atlanta, GA 30341Off Market
- $---- bd0 ba1k sqft4220 Dyouville Trce, Chamblee, GA 30341Off Market
Nearby schools
GreatSchools rating
- 9/10Montgomery Elementary SchoolGrades: PK-5Distance: 1 mi
- 7/10Chamblee Middle SchoolGrades: 6-8Distance: 0.9 mi
- 7/10Chamblee Charter High SchoolGrades: 9-12Distance: 1 mi
Schools provided by the listing agent
- Elementary: Montgomery
- Middle: Chamblee
- High: Chamblee
Source: GAMLS. This data may not be complete. We recommend contacting the local school district to confirm school assignments for this home.
Get a cash offer in 3 minutes
Find out how much your home could sell for in as little as 3 minutes with a no-obligation cash offer.
Estimated market value
$306,100
Get a cash offer in 3 minutes
Find out how much your home could sell for in as little as 3 minutes with a no-obligation cash offer.
Estimated market value
$306,100
- Georgia
- Dekalb County
- Brookhaven
- 30341
- Dyouville Court
- 4190 Dyouville Trce
