Skip main navigation
Sold
  • $370,000

    4190 E 550 S, Lebanon, IN 46052

    4beds
    2,750sqft
    Residential, Single Family Residence
    Built in 1963
    1 Acres Lot
    $427,200 Zestimate®
    $135/sqft
    $2,502 Estimated rent

    Home value

    $427,200

    $402,000 - $453,000

    $2,502/mo

    Zestimate® history
    Loading
    Loading...

    Owner options

    List your home for rent

    $2,502/mo

    Rent Zestimate®

    Find your next renter with Zillow Rental Manager. Plus, with online applications, you can quickly screen prospective tenants – for free.

    Learn more

    $2,502/mo

    Rent Zestimate®

    Refinance and save

    $2,261/mo

    Est. payment

    Refinancing to a lower rate could help reduce your monthly payments and save thousands over the life of the loan.

    See today's rates

    $2,261/mo

    Est. payment

    Explore your selling options

    Work with a Zillow partner agent

    Leverage their expertise and Zillow's premium Showcase listings to get your home seen by more buyers.

    Get started

    List with your own agent

    Get your home in front of millions of buyers by listing it on Zillow.

    Learn how to do it

    Sell it yourself

    Take full control of how buyers see your home on Zillow by listing For Sale by Owner (FSBO).

    List your home

    What's special

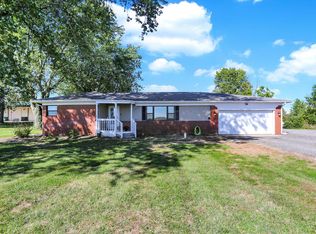
    This charming 4 bdrm, 2 full bath home sits on 1 acre. The kitchen has been updated, features center island, SS appliances, double ovens, tile floor and beautiful cabinets. Open floor plan for living room, dinning room & kitchen. 3 bedrooms on main floor. Plenty of closet storage throughout home. Upstairs features a large loft area that could be used for additional family room, den, or office. Walk out roof top deck with outside stair access. Master Bedroom has large walk-in closet, Master bath has large raised garden tub & separate shower stall. Separate laundry and utility rooms. Attached garage offers additional storage, cabinets, propane heater. Large 4 bay heated pole barn with loft and half bath. Perfect for automotive working, woodworking, hobby's or additional storage. Fenced in back yard. Easy access to I-65, shopping and dinning. This home has so much to offer, don't miss out!

    Zillow last checked:

    Listing updated:

    Listing Provided by:

    Stephanie Lee 765-336-9624,

    Carpenter, REALTORS®

    Bought with:

    Holly Puckett

    United Real Estate Indpls

    Source: MIBOR as distributed by MLS GRID,MLS#: 21966686MLS Logo

    Facts & features

    Interior

    Bedrooms & bathrooms
    • Bedrooms: 4
    • Bathrooms: 2
    • Full bathrooms: 2
    • Main level bathrooms: 1
    • Main level bedrooms: 3
    Primary bedroom
    • Features: Carpet
    • Level: Upper
    • Area: 242 Square Feet
    • Dimensions: 22x11
    Bedroom 2
    • Features: Laminate
    • Level: Main
    • Area: 242 Square Feet
    • Dimensions: 22x11
    Bedroom 3
    • Features: Carpet
    • Level: Main
    • Area: 132 Square Feet
    • Dimensions: 12x11
    Bedroom 4
    • Features: Carpet
    • Level: Main
    • Area: 108 Square Feet
    • Dimensions: 12x9
    Dining room
    • Features: Laminate
    • Level: Main
    • Area: 210 Square Feet
    • Dimensions: 15x14
    Kitchen
    • Features: Tile-Ceramic
    • Level: Main
    • Area: 165 Square Feet
    • Dimensions: 15x11
    Laundry
    • Features: Laminate
    • Level: Main
    • Area: 64 Square Feet
    • Dimensions: 8x8
    Living room
    • Features: Laminate
    • Level: Main
    • Area: 154 Square Feet
    • Dimensions: 14X11
    Loft
    • Features: Carpet
    • Level: Upper
    • Area: 609 Square Feet
    • Dimensions: 29x21
    Utility room
    • Features: Other
    • Level: Main
    • Area: 36 Square Feet
    • Dimensions: 9x4
    Heating
    • Heat Pump
    Cooling
    • Has cooling: Yes
    Appliances
    • Included: Electric Cooktop, Dishwasher, Dryer, Electric Water Heater, Disposal, MicroHood, Double Oven, Refrigerator, Washer, Water Heater, Water Softener Owned
    • Laundry: Main Level
    Features
    • Attic Access, Cathedral Ceiling(s), Kitchen Island, Ceiling Fan(s), High Speed Internet, Smart Thermostat, Walk-In Closet(s)
    • Windows: Screens, Windows Vinyl, Wood Frames
    • Has basement: No
    • Attic: Access Only
    Interior area
    • Total structure area: 2,750
    • Total interior livable area: 2,750 sqft

    Property

    Parking
    • Total spaces: 1
    • Parking features: Attached
    • Attached garage spaces: 1
    • Details: Garage Parking Other(Garage Door Opener, Service Door)
    Features
    • Levels: One and One Half
    • Stories: 1
    • Patio & porch: Covered, Deck, Porch, Rooftop
    Lot
    • Size: 1 Acres
    • Features: Rural - Not Subdivision, Mature Trees
    Details
    • Additional structures: Barn Pole
    • Parcel number: 060735000059000020
    • Special conditions: As Is,Sales Disclosure Supplements
    • Horse amenities: None

    Construction

    Type & style
    • Home type: SingleFamily
    • Architectural style: Traditional
    • Property subtype: Residential, Single Family Residence
    Materials
    • Brick
    • Foundation: Block
    Condition
    • New construction: No
    • Year built: 1963

    Utilities & green energy

    • Water: Private Well

    Community & neighborhood

    Location
    • Region: Lebanon
    • Subdivision: No Subdivision

    Price history

    DateEventPrice
    7/22/2024Sold$370,000-3.9%$135/sqft
    Source: MIBOR as distributed by MLS GRID #21966686 Report a problem
    6/13/2024Pending sale$385,000$140/sqft
    Source: MIBOR as distributed by MLS GRID #21966686 Report a problem
    4/30/2024Price change$385,000-3.5%$140/sqft
    Source: MIBOR as distributed by MLS GRID #21966686 Report a problem
    4/10/2024Price change$399,000-0.2%$145/sqft
    Source: MIBOR as distributed by MLS GRID #21966686 Report a problem
    3/22/2024Price change$399,900-3.6%$145/sqft
    Source: MIBOR as distributed by MLS GRID #21966686 Report a problem
    3/4/2024Listed for sale$414,900$151/sqft
    Source: MIBOR as distributed by MLS GRID #21966686 Report a problem

    Public tax history

    YearProperty taxesTax assessment
    2025$4,396 -18.6%$379,500 -0.4%
    2024$5,400 +10.9%$381,200 +6.6%
    2023$4,868 +21.1%$357,700 +14.5%
    2022$4,021 +1.4%$312,500 +15.4%
    2021$3,966 +14.6%$270,800 +2.8%
    2020$3,459 +7.1%$263,500 +10.9%
    2019$3,230 +7.5%$237,600 +6.1%
    2018$3,004 +0.7%$223,900 +4.8%
    2017$2,983 +23.9%$213,700 +5.4%
    2016$2,409 +38%$202,800 +32.1%
    2014$1,745 +1.3%$153,500
    2013$1,723 -3.6%$153,500 -4.6%
    2012$1,788 -22.7%$160,900 -17.3%
    2011$2,315 +17.5%$194,600 +6.4%
    2010$1,970 -0.6%$182,900 -1.2%
    2009$1,982 +27.2%$185,100
    2007$1,558 -9.8%$185,100 +6.7%
    2006$1,727 $173,400 +33.2%
    2005-- $130,200

    Find assessor info on the county website

    Neighborhood: 46052

    Nearby schools

    GreatSchools rating
    Schools provided by the listing agent
    • Elementary: Perry Worth Elementary School
    • Middle: Lebanon Middle School
    • High: Lebanon Senior High School

    Source: MIBOR as distributed by MLS GRID. This data may not be complete. We recommend contacting the local school district to confirm school assignments for this home.

    Get a cash offer in 3 minutes
    Find out how much your home could sell for in as little as 3 minutes with a no-obligation cash offer.
    Estimated market value
    $427,200
    Get a cash offer in 3 minutes
    Find out how much your home could sell for in as little as 3 minutes with a no-obligation cash offer.
    Estimated market value
    $427,200