Welcome home to 4190 Governor Yeardley Lane-- your dream home in the sought-after CHANCERY SQUARE community in Fairfax City , VA! This stunning brick 3 level LUXURY townhome with 2-Car Garage, featuring 3 Bedrooms, 3 Full Bath, 1 Half Bath, offers a spacious and modern living experience. Step inside and be greeted by the open concept living-dining room, complete with beautiful hardwood floors, crown moldings, chair railings, bay windows, and elegant window treatments. The designer gourmet kitchen was updated in 2020 and features top tier granite countertops, a large island with JennAir gas cooktop, marble- gold toned subway tile backsplash ,GE Profile stainless steel appliances and under cabinet LED lighting. The breakfast nook in the kitchen offers ample space for meals. Walkout to the rear deck from the kitchen and enjoy a peaceful, private retreat for outdoor dining and relaxation. The main level also includes a family room off the kitchen with a 2-sided gas insert fireplace--perfect for gatherings. On the upper level, the Primary Suite is sure to impress boasting a vaulted ceiling, ceiling fan, large walk-in closet, and an ensuite bathroom with custom ceramic tile flooring, a frameless glass shower, a large soaking tub, dual vanity, and a water closet. The upper level includes 2 additional spacious bedrooms, each with roomy closet space and full hallway bathroom with tub/shower. The WALK OUT lower level features a recreation room with a special CUSTOM BAR including hand crafted stools, beverage refrigerator, built-in cabinetry and recessed lights. In addition, lower level features a 2nd gas fireplace and a beautiful built-in bookcase. The lower level also includes a convenient laundry room with built-in cabinets, washer and dryer, full bathroom and access to the garage. This lovely home has been meticulously maintained and updated with fresh paint and updated light fixtures. LOCATION IS EXCELLENT-- situated just off Chain Bridge Rd. in the heart of the City of Fairfax with a great view of City Hall. Just blocks away from all of the shops, restaurants, bars, breweries, farmers market, and other entertainment and events the city has to offer. WALKING DISTANCE to George Mason University including shows and performances at the Center for the Arts, and Eagle Bank Arena. Enjoy the nearby parks/ nature trails at Ratcliffe Park and Van Dyke Park. Commuter's dream with easy access to major commuter routes like Rt 50/Rt 29/Rt 66, 495/95/395 and a metro bus stop at the subdivision for transport to nearby Vienna Metro station. Look no further --YOU ARE HOME!!
Sold for $876,000
$876,000
4190 Governor Yeardley Ln, Fairfax, VA 22030
3beds
2,780sqft
Townhouse
Built in 1997
1,918 Square Feet Lot
$893,800 Zestimate®
$315/sqft
$3,987 Estimated rent
Home value
$893,800
$849,000 - $938,000
$3,987/mo
Zestimate® history
Owner options
List your home for rent
$3,987/mo
Rent Zestimate®
Find your next renter with Zillow Rental Manager. Plus, with online applications, you can quickly screen prospective tenants – for free.
$3,987/mo
Rent Zestimate®
Refinance and save
$5,655/mo
Est. payment
Refinancing to a lower rate could help reduce your monthly payments and save thousands over the life of the loan.
$5,655/mo
Est. payment
Explore your selling options
Work with a Zillow partner agent
Leverage their expertise and Zillow's premium Showcase listings to get your home seen by more buyers.
Get startedList with your own agent
Get your home in front of millions of buyers by listing it on Zillow.
Learn how to do itSell it yourself
Take full control of how buyers see your home on Zillow by listing For Sale by Owner (FSBO).
List your homeWhat's special
Zillow last checked:
Listing updated:
Listed by:
Lori Boyle 571-449-1431,
Keller Williams Realty,
Co-Listing Agent: Kari L Govan 703-463-4631,
Keller Williams Realty
Bought with:
kaylee kim, 0225071710
Samson Properties
Source: Bright MLS,MLS#: VAFC2004628
Facts & features
Interior
Bedrooms & bathrooms
- Bedrooms: 3
- Bathrooms: 4
- Full bathrooms: 3
- 1/2 bathrooms: 1
- Main level bathrooms: 1
Rooms
- Room types: Living Room, Dining Room, Primary Bedroom, Bedroom 2, Bedroom 3, Kitchen, Family Room, Breakfast Room, Laundry, Recreation Room, Primary Bathroom, Full Bath, Half Bath
Basement
- Area: 0
Heating
- Forced Air, Natural Gas
Cooling
- Central Air, Ceiling Fan(s), Electric
Appliances
- Included: Cooktop, Dishwasher, Disposal, Oven, Refrigerator, Stainless Steel Appliance(s), Water Heater, Washer, Dryer, Double Oven, Gas Water Heater
- Laundry: Lower Level, Laundry Room
Features
- Built-in Features, Ceiling Fan(s), Combination Dining/Living, Crown Molding, Chair Railings, Dining Area, Family Room Off Kitchen, Open Floorplan, Kitchen - Gourmet, Kitchen Island, Pantry, Primary Bath(s), Recessed Lighting, Upgraded Countertops, Walk-In Closet(s), Bar, Vaulted Ceiling(s)
- Flooring: Hardwood, Ceramic Tile, Carpet
- Windows: Double Pane Windows, Bay/Bow, Window Treatments
- Basement: Walk-Out Access,Full,Finished,Garage Access,Improved
- Number of fireplaces: 2
- Fireplace features: Gas/Propane
Interior area
- Total structure area: 2,780
- Total interior livable area: 2,780 sqft
- Finished area above ground: 2,780
Property
Parking
- Total spaces: 4
- Parking features: Garage Faces Front, Built In, Garage Door Opener, Attached, Driveway
- Attached garage spaces: 2
- Uncovered spaces: 2
Accessibility
- Accessibility features: None
Features
- Levels: Three
- Stories: 3
- Patio & porch: Patio, Deck
- Exterior features: Extensive Hardscape, Lighting, Street Lights, Sidewalks
- Pool features: None
- Fencing: Full
- Has view: Yes
- View description: Garden, Courtyard
Lot
- Size: 1,918 Square Feet
- Features: Landscaped, No Thru Street
Details
- Additional structures: Above Grade
- Parcel number: 57 4 32 023
- Zoning: PD-M
- Special conditions: Standard
- Other equipment: Negotiable
Construction
Type & style
- Home type: Townhouse
- Architectural style: Colonial
- Property subtype: Townhouse
Materials
- Brick, Combination, Vinyl Siding
- Foundation: Permanent
- Roof: Architectural Shingle
Condition
- Excellent
- New construction: No
- Year built: 1997
Utilities & green energy
- Sewer: Public Sewer
- Water: Public
Community & HOA
Community
- Subdivision: Chancery Square
HOA
- Has HOA: Yes
- HOA fee: $198 monthly
- HOA name: CHANCERY SQUARE HOMEOWNERS ASSOCIATION
Location
- Region: Fairfax
Financial & listing details
- Price per square foot: $315/sqft
- Tax assessed value: $698,300
- Annual tax amount: $7,157
- Date on market: 5/31/2024
- Listing agreement: Exclusive Right To Sell
- Listing terms: Cash,Conventional,VA Loan,FHA
- Ownership: Fee Simple
Price history
| Date | Event | Price |
|---|---|---|
| 7/28/2024 | Listing removed | -- |
Source: Bright MLS #VAFC2004876 Report a problem | ||
| 7/25/2024 | Listed for rent | $3,700$1/sqft |
Source: Bright MLS #VAFC2004876 Report a problem | ||
| 7/10/2024 | Sold | $876,000+9.5%$315/sqft |
Source:  Bright MLS #VAFC2004628 Report a problem Bright MLS #VAFC2004628 Report a problem | ||
| 6/3/2024 | Pending sale | $799,900$288/sqft |
Source: Bright MLS #VAFC2004628 Report a problem | ||
| 5/31/2024 | Listed for sale | $799,900$288/sqft |
Source: Bright MLS #VAFC2004628 Report a problem | ||
Public tax history
Tax history is unavailable.
Neighborhood: 22030
Nearby homes
- $883,8003 bd4 ba2.7k sqft4188 Gov Yeardley Ln, Fairfax, VA 22030Off Market
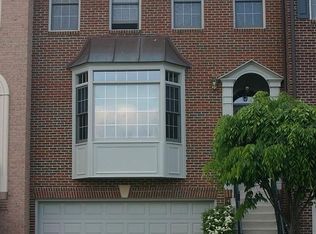
- $875,3003 bd3 ba2.7k sqft4192 Governor Yeardley Ln, Fairfax, VA 22030Off Market
- $855,5003 bd3 ba2.7k sqft4186 Governor Yeardley Ln, Fairfax, VA 22030Off Market
- $930,0003 bd3 ba2.7k sqft4184 Gov Yeardley Ln, Fairfax, VA 22030Sold
- $930,0003 bd4 ba2.7k sqft4184 Governor Yeardley Ln, Fairfax, VA 22030Sold
- $836,0003 bd3 ba2.7k sqft4193 Lord Culpeper Ln, Fairfax, VA 22030Off Market
- $870,3003 bd3 ba2.7k sqft4191 Lord Culpeper Ln, Fairfax, VA 22030Off Market
- $886,9003 bd3 ba2.7k sqft4195 Lord Culpeper Ln, Fairfax, VA 22030Off Market
Nearby schools
GreatSchools rating
- 5/10Daniels Run Elementary SchoolGrades: PK-6Distance: 1.2 mi
- 6/10Johnson Middle SchoolGrades: 7-8Distance: 1.6 mi
- 6/10Fairfax High SchoolGrades: 9-12Distance: 1.9 mi
Schools provided by the listing agent
- Elementary: Daniels Run
- Middle: Lanier
- High: Fairfax
- District: Fairfax County Public Schools
Source: Bright MLS. This data may not be complete. We recommend contacting the local school district to confirm school assignments for this home.
Get a cash offer in 3 minutes
Find out how much your home could sell for in as little as 3 minutes with a no-obligation cash offer.
Estimated market value
$893,800
Get a cash offer in 3 minutes
Find out how much your home could sell for in as little as 3 minutes with a no-obligation cash offer.
Estimated market value
$893,800
- Virginia
- Fairfax City
- Fairfax
- 22030
- 4190 Governor Yeardley Ln
Nearby cities
Nearby neighborhoods
Nearby zip codes
Other Fairfax Topics
