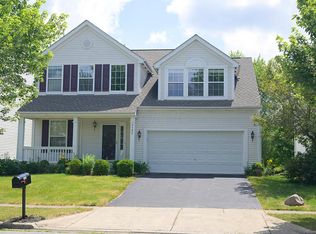
Benton floorplan by M/I Homes incls original 30-Yr Transferable Structural Warranty. Enter thru 2-story foyer, w/hardwood floors. Formal living & dining lead to kitchen w/upgraded Stainless GE appls., and cherry cabinets. French doors open to oversized GR, featuring gas log Fireplace. Upstairs reveals 3 BRs+ loft. Generous closet space throughout. Large Master suite features vaulted ceilings & plant ledge. Front & rear well landscaped, over 10 trees on property! New A/C.
This property is not currently displayed as for sale or rent on Zillow. This may be different from what's on other websites or public sources.