Welcoming 4-Bedroom Home in Central Bucks School District Step inside this beautiful 4-bedroom, 2.5-bath home and instantly feel at ease. The main level offers plenty of space for everyday living and entertaining, featuring a bright formal living room, a dining room with charming wainscoting, and a cozy family room. The kitchen is sure to impress with granite countertops, tile flooring, stainless steel appliances, and a cheerful breakfast nook—the perfect spot for morning coffee or family meals. A half bath and convenient main-floor laundry room add to the home’s thoughtful layout. Upstairs, you’ll find a spacious primary suite complete with two walk-in closets and a private bathroom featuring a soaking tub, tile shower, and tile floors. Three additional bedrooms—all with ceiling fans—and a full hall bath complete the second floor, providing plenty of room for everyone. The finished basement offers even more living space for a playroom, home office, or media area—whatever suits your family’s needs. You’ll also enjoy peace of mind with a new HVAC system, central air conditioning, and an efficient gas furnace with heat pump. Located in the highly desirable Central Bucks School District, this home blends comfort, function, and style in a wonderful community setting. It’s move-in ready and waiting for your family to make it their own!
Sold for $645,000
$645,000
4190 Milords Ln, Doylestown, PA 18902
4beds
2,288sqft
Single Family Residence
Built in 1998
6,360 Square Feet Lot
$658,300 Zestimate®
$282/sqft
$3,763 Estimated rent
Home value
$658,300
$612,000 - $704,000
$3,763/mo
Zestimate® history
Owner options
List your home for rent
$3,763/mo
Rent Zestimate®
Find your next renter with Zillow Rental Manager. Plus, with online applications, you can quickly screen prospective tenants – for free.
$3,763/mo
Rent Zestimate®
Refinance and save
$4,119/mo
Est. payment
Refinancing to a lower rate could help reduce your monthly payments and save thousands over the life of the loan.
$4,119/mo
Est. payment
Explore your selling options
Work with a Zillow partner agent
Leverage their expertise and Zillow's premium Showcase listings to get your home seen by more buyers.
Get startedList with your own agent
Get your home in front of millions of buyers by listing it on Zillow.
Learn how to do itSell it yourself
Take full control of how buyers see your home on Zillow by listing For Sale by Owner (FSBO).
List your homeWhat's special
Finished basementCozy family roomCheerful breakfast nookTile flooringTile showerStainless steel appliances
Zillow last checked:
Listing updated:
Listed by:
Scott Freeman 610-476-1172,
Coldwell Banker Hearthside Realtors- Ottsville
Bought with:
Meghan Klauder, 1328837
RE/MAX ONE Realty
Source: Bright MLS,MLS#: PABU2108934
Facts & features
Interior
Bedrooms & bathrooms
- Bedrooms: 4
- Bathrooms: 3
- Full bathrooms: 2
- 1/2 bathrooms: 1
- Main level bathrooms: 1
Rooms
- Room types: Living Room, Dining Room, Primary Bedroom, Bedroom 2, Bedroom 3, Kitchen, Family Room, Bedroom 1, Other
Primary bedroom
- Level: Upper
- Area: 238 Square Feet
- Dimensions: 14 X 17
Bedroom 1
- Level: Upper
- Area: 110 Square Feet
- Dimensions: 10 X 11
Bedroom 2
- Level: Upper
- Area: 132 Square Feet
- Dimensions: 12 X 11
Bedroom 3
- Level: Upper
- Area: 156 Square Feet
- Dimensions: 12 X 13
Dining room
- Level: Main
- Area: 154 Square Feet
- Dimensions: 11 X 14
Family room
- Level: Main
- Area: 224 Square Feet
- Dimensions: 14 X 16
Kitchen
- Features: Kitchen - Gas Cooking, Pantry
- Level: Main
- Area: 216 Square Feet
- Dimensions: 12 X 18
Living room
- Features: Fireplace - Other
- Level: Main
- Area: 195 Square Feet
- Dimensions: 13 X 15
Other
- Description: FIN. BSM
- Features: Basement - Finished
- Level: Lower
- Area: 0 Square Feet
- Dimensions: 0 X 0
Heating
- Forced Air, Natural Gas
Cooling
- Central Air, Electric
Appliances
- Included: Cooktop, Oven, Self Cleaning Oven, Dishwasher, Disposal, Microwave, Gas Water Heater
- Laundry: Main Level
Features
- Primary Bath(s), Butlers Pantry, Ceiling Fan(s), Eat-in Kitchen
- Flooring: Wood, Carpet, Tile/Brick
- Basement: Full,Finished
- Number of fireplaces: 1
- Fireplace features: Brick
Interior area
- Total structure area: 2,288
- Total interior livable area: 2,288 sqft
- Finished area above ground: 2,288
- Finished area below ground: 0
Property
Parking
- Total spaces: 2
- Parking features: Inside Entrance, Garage Door Opener, Attached, Other
- Attached garage spaces: 2
Accessibility
- Accessibility features: None
Features
- Levels: Two
- Stories: 2
- Patio & porch: Deck
- Exterior features: Sidewalks, Street Lights
- Pool features: None
- Fencing: Other
Lot
- Size: 6,360 Square Feet
Details
- Additional structures: Above Grade, Below Grade
- Parcel number: 06063194
- Zoning: R7
- Special conditions: Standard
Construction
Type & style
- Home type: SingleFamily
- Architectural style: Colonial
- Property subtype: Single Family Residence
Materials
- Vinyl Siding, Stone
- Foundation: Concrete Perimeter
Condition
- New construction: No
- Year built: 1998
Details
- Builder model: DEVONSHIRE
Utilities & green energy
- Electric: 200+ Amp Service
- Sewer: Public Sewer
- Water: Public
- Utilities for property: Cable Connected
Community & HOA
Community
- Subdivision: Buckingham Sq
HOA
- Has HOA: Yes
- HOA fee: $100 monthly
Location
- Region: Doylestown
- Municipality: BUCKINGHAM TWP
Financial & listing details
- Price per square foot: $282/sqft
- Tax assessed value: $37,000
- Annual tax amount: $6,309
- Date on market: 11/8/2025
- Listing agreement: Exclusive Right To Sell
- Listing terms: Conventional
- Ownership: Fee Simple
Price history
| Date | Event | Price |
|---|---|---|
| 3/6/2026 | Sold | $645,000-2.3%$282/sqft |
Source:  Bright MLS #PABU2108934 Report a problem Bright MLS #PABU2108934 Report a problem | ||
| 1/14/2026 | Contingent | $660,000$288/sqft |
Source: Bright MLS #PABU2108934 Report a problem | ||
| 11/8/2025 | Listed for sale | $660,000+57.5%$288/sqft |
Source: Bright MLS #PABU2108934 Report a problem | ||
| 6/13/2016 | Sold | $419,000+0%$183/sqft |
Source:  Long & Foster Broker Feed #1003873005_100 Report a problem Long & Foster Broker Feed #1003873005_100 Report a problem | ||
| 3/24/2016 | Listed for sale | $418,888+118.1%$183/sqft |
Source: Long & Foster-Doylestown2 #6755384 Report a problem | ||
| 6/30/1998 | Sold | $192,055$84/sqft |
Source: Public Record Report a problem | ||
Public tax history
| Year | Property taxes | Tax assessment |
|---|---|---|
| 2025 | $6,309 +0.4% | $37,000 |
| 2024 | $6,281 +7.9% | $37,000 |
| 2023 | $5,820 +1.2% | $37,000 |
| 2022 | $5,750 +1.2% | $37,000 |
| 2021 | $5,681 | $37,000 |
| 2020 | $5,681 +0.7% | $37,000 |
| 2018 | $5,644 -0.2% | $37,000 |
| 2017 | $5,654 | $37,000 |
| 2016 | $5,654 | $37,000 |
| 2015 | -- | $37,000 |
| 2014 | -- | $37,000 |
| 2013 | -- | $37,000 |
| 2012 | -- | $37,000 |
| 2011 | -- | $37,000 |
| 2010 | -- | $37,000 |
| 2009 | -- | $37,000 |
| 2008 | -- | $37,000 |
| 2007 | -- | $37,000 |
| 2006 | -- | $37,000 |
| 2005 | -- | $37,000 +300% |
| 2004 | -- | $9,250 |
| 2003 | -- | $9,250 |
| 2002 | -- | $9,250 |
| 2000 | -- | $9,250 |
Find assessor info on the county website
Neighborhood: 18902
Nearby homes
- $690,0004 bd3 ba2.2k sqft4194 Milords Ln, Doylestown, PA 18902Sold
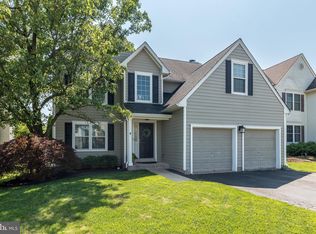
- $656,1004 bd2 ba2.2k sqft4184 Milords Ln, Doylestown, PA 18902Off Market
- $680,3004 bd3 ba2.7k sqft4178 Milords Ln, Doylestown, PA 18902Off Market
- $634,8003 bd2 ba2.2k sqft4206 Milords Ln, Doylestown, PA 18902Off Market
- $611,2004 bd3 ba1.9k sqft4212 Milords Ln, Doylestown, PA 18902Off Market
- $658,9004 bd2 ba1.7k sqft4172 Milords Ln, Doylestown, PA 18902Off Market
- $676,3004 bd2 ba2.2k sqft4191 Milords Ln, Doylestown, PA 18902Off Market
- $669,2004 bd2 ba2.3k sqft4187 Milords Ln, Doylestown, PA 18902Off Market
Nearby schools
GreatSchools rating
- 9/10Cold Spring El SchoolGrades: K-6Distance: 1.3 mi
- 10/10Holicong Middle SchoolGrades: 7-9Distance: 2.8 mi
- 10/10Central Bucks High School-EastGrades: 10-12Distance: 2.9 mi
Schools provided by the listing agent
- High: Central Bucks High School East
- District: Central Bucks
Source: Bright MLS. This data may not be complete. We recommend contacting the local school district to confirm school assignments for this home.
Get a cash offer in 3 minutes
Find out how much your home could sell for in as little as 3 minutes with a no-obligation cash offer.
Estimated market value
$658,300
Get a cash offer in 3 minutes
Find out how much your home could sell for in as little as 3 minutes with a no-obligation cash offer.
Estimated market value
$658,300
- Pennsylvania
- Bucks County
- Doylestown
- 18902
- 4190 Milords Ln
Nearby cities
Nearby zip codes
Other Doylestown Topics
