*Lakefront Living Private Oasis* Brand New Construction on Lake Gandy by Aulin Homes. Our popular Magnolia floorplan boasts 4 bedrooms and 3 full bathrooms, totaling 1,955sf under air. The open concept offers a 3-way split floorplan complete with private guest suite and attached bath. NO HOA. You will immediately notice the attention to detail, this well-appointed floorplan offers custom touches throughout. Soaring 9'4 ceilings providing you with an open and airy feel, tray ceilings with crown inlays in family room and master retreat with views overlooking Lake Gandy. 8ft doors throughout, matte black finishes for all doors and fixtures. Special touches such as shiplap on the kitchen island, built in entertainment storage cabinetry and a custom drop zone in your dedicated laundry/mud room. This open and stylish kitchen provides ample 42" Oyster cabinetry, lovely quartz countertops throughout with designer mosaic backsplash and under cabinet lighting. Low maintenance, Luxury Vinyl Plank throughout the home in all living areas and carpeting in all bedrooms. Custom frameless shower enclosure in the master suite with dual vanities and private front ensuite bathroom for a private retreat for guests or family. Energy efficient Low-E windows throughout, pre-wiring for alarm system is already in place for new homeowner. There is nothing left to do but move in!
Sold for $500,000
$500,000
4190 Rossmore Dr, Orlando, FL 32810
4beds
1,955sqft
Single Family Residence
Built in 2024
1.23 Acres Lot
$503,700 Zestimate®
$256/sqft
$2,916 Estimated rent
Home value
$503,700
$458,000 - $554,000
$2,916/mo
Zestimate® history
Owner options
List your home for rent
$2,916/mo
Rent Zestimate®
Find your next renter with Zillow Rental Manager. Plus, with online applications, you can quickly screen prospective tenants – for free.
$2,916/mo
Rent Zestimate®
Refinance and save
$3,584/mo
Est. payment
Refinancing to a lower rate could help reduce your monthly payments and save thousands over the life of the loan.
$3,584/mo
Est. payment
Explore your selling options
Work with a Zillow partner agent
Leverage their expertise and Zillow's premium Showcase listings to get your home seen by more buyers.
Get startedList with your own agent
Get your home in front of millions of buyers by listing it on Zillow.
Learn how to do itSell it yourself
Take full control of how buyers see your home on Zillow by listing For Sale by Owner (FSBO).
List your homeWhat's special
Waterfront homeOpen concept layoutDead-end road
Zillow last checked:
Listing updated:
Listed by:
Lindsey DeSoto 407-209-7171,
AULIN PROPERTY GROUP LLC 407-542-7002
Bought with:
Laurie Cravey, 3088298
CHARLES RUTENBERG REALTY ORLANDO
Source: Stellar MLS,MLS#: O6252051 Originating MLS: Orlando Regional
Originating MLS: Orlando Regional
Facts & features
Interior
Bedrooms & bathrooms
- Bedrooms: 4
- Bathrooms: 3
- Full bathrooms: 3
Primary bedroom
- Features: Other, Walk-In Closet(s)
- Level: First
- Area: 201.5 Square Feet
- Dimensions: 15.5x13
Great room
- Level: First
- Area: 289 Square Feet
- Dimensions: 17x17
Kitchen
- Level: First
- Area: 204 Square Feet
- Dimensions: 12x17
Heating
- Electric
Cooling
- Central Air
Appliances
- Included: Dishwasher, Disposal, Electric Water Heater, Microwave, Range
- Laundry: Inside, Laundry Room
Features
- Ceiling Fan(s), Crown Molding, Kitchen/Family Room Combo, Open Floorplan, Solid Surface Counters, Solid Wood Cabinets, Split Bedroom, Thermostat, Tray Ceiling(s), Walk-In Closet(s)
- Flooring: Carpet, Luxury Vinyl, Tile
- Doors: French Doors
- Has fireplace: No
Interior area
- Total structure area: 2,755
- Total interior livable area: 1,955 sqft
Property
Parking
- Total spaces: 2
- Parking features: Garage - Attached
- Attached garage spaces: 2
Features
- Levels: One
- Stories: 1
- Patio & porch: Covered
- Exterior features: Rain Gutters
- Has view: Yes
- View description: Water, Lake
- Has water view: Yes
- Water view: Water,Lake
- Waterfront features: Lake Front, Lake Privileges
- Body of water: LAKE GANDY
Lot
- Size: 1.23 Acres
- Features: Flag Lot, Street Dead-End
Details
- Parcel number: 292129000000041
- Zoning: R-1
- Special conditions: None
Construction
Type & style
- Home type: SingleFamily
- Architectural style: Craftsman
- Property subtype: Single Family Residence
Materials
- Block
- Foundation: Stem Wall
- Roof: Shingle
Condition
- Completed
- New construction: Yes
- Year built: 2024
Details
- Builder model: MAGNOLIA PLUS
- Builder name: AULIN HOMES LLC
Utilities & green energy
- Sewer: Septic Tank
- Water: Public
- Utilities for property: BB/HS Internet Available, Cable Available, Electricity Available, Public, Water Available
Community & HOA
Community
- Pet fee: $0 monthly
HOA
- Has HOA: No
Location
- Region: Orlando
Financial & listing details
- Price per square foot: $256/sqft
- Annual tax amount: $386
- Date on market: 10/25/2024
- Cumulative days on market: 297 days
- Listing terms: Cash,Conventional,FHA,VA Loan
- Ownership: Fee Simple
- Total actual rent: 0
- Electric utility on property: Yes
- Road surface type: Asphalt, Concrete
Price history
| Date | Event | Price |
|---|---|---|
| 11/3/2025 | Sold | $500,000-1.8%$256/sqft |
Source:  Stellar MLS #O6252051 Report a problem Stellar MLS #O6252051 Report a problem | ||
| 10/3/2025 | Pending sale | $509,000$260/sqft |
Source: Stellar MLS #O6252051 Report a problem | ||
| 8/14/2025 | Price change | $509,000-1.9%$260/sqft |
Source: Stellar MLS #O6252051 Report a problem | ||
| 6/27/2025 | Price change | $519,000-1.1%$265/sqft |
Source: Stellar MLS #O6252051 Report a problem | ||
| 5/14/2025 | Pending sale | $524,900$268/sqft |
Source: Stellar MLS #O6252051 Report a problem | ||
| 4/18/2025 | Price change | $524,900-1.7%$268/sqft |
Source: Stellar MLS #O6252051 Report a problem | ||
| 3/27/2025 | Price change | $534,000-0.9%$273/sqft |
Source: Stellar MLS #O6252051 Report a problem | ||
| 2/19/2025 | Price change | $539,000-0.9%$276/sqft |
Source: Stellar MLS #O6252051 Report a problem | ||
| 1/7/2025 | Price change | $544,000-0.9%$278/sqft |
Source: Stellar MLS #O6252051 Report a problem | ||
| 12/2/2024 | Price change | $549,000-1.1%$281/sqft |
Source: Stellar MLS #O6252051 Report a problem | ||
| 11/8/2024 | Price change | $555,000-1.8%$284/sqft |
Source: Stellar MLS #O6252051 Report a problem | ||
| 10/25/2024 | Listed for sale | $565,000$289/sqft |
Source: Stellar MLS #O6252051 Report a problem | ||
| 7/30/2024 | Listing removed | -- |
Source: Stellar MLS #O6224430 Report a problem | ||
| 7/17/2024 | Listed for sale | $565,000$289/sqft |
Source: Stellar MLS #O6224430 Report a problem | ||
Public tax history
Tax history is unavailable.
Neighborhood: Lockhart
Nearby homes
- $579,0004 bd3 ba2k sqft4297 Rossmore Dr, Orlando, FL 32810Sold

- $835,0005 bd3 ba3.7k sqft4554 Eden Woods Cir, Orlando, FL 32810Off Market
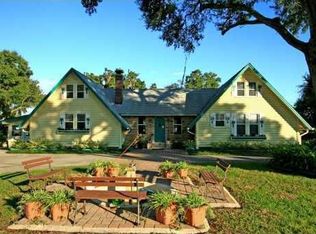
- $100-- bd-- ba-- sqft4303 Rossmore Dr, Orlando, FL 32810Off Market
- $407,6003 bd2 ba1.9k sqft8110 Gandy Way, Orlando, FL 32810Off Market
- $330,1003 bd2 ba1.6k sqft4309 Rossmore Dr, Orlando, FL 32810Off Market
- $377,9003 bd2 ba1.5k sqft8118 Gandy Way, Orlando, FL 32810Off Market
- $580,8005 bd3 ba3.1k sqft8102 Gandy Way, Orlando, FL 32810Off Market
- $455,1003 bd2 ba1.5k sqft8126 Gandy Way, Orlando, FL 32810Off Market
Nearby schools
GreatSchools rating
- 3/10Riverside Elementary SchoolGrades: PK-5Distance: 0.7 mi
- 4/10Lockhart Middle SchoolGrades: 6-8Distance: 0.8 mi
- 3/10Wekiva High SchoolGrades: 9-12Distance: 2.6 mi
Schools provided by the listing agent
- Elementary: Riverside Elem
- Middle: Lockhart Middle
- High: Wekiva High
Source: Stellar MLS. This data may not be complete. We recommend contacting the local school district to confirm school assignments for this home.
Get a cash offer in 3 minutes
Find out how much your home could sell for in as little as 3 minutes with a no-obligation cash offer.
Estimated market value
$503,700
Get a cash offer in 3 minutes
Find out how much your home could sell for in as little as 3 minutes with a no-obligation cash offer.
Estimated market value
$503,700
- Florida
- Orange County
- Orlando
- 32810
- Lockhart
- 4190 Rossmore Dr
Nearby cities
Nearby neighborhoods
Nearby zip codes
Other Orlando Topics
