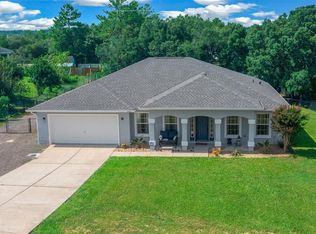
Virtually Staged. Under Construction. 4 Bedrooms, 2 Baths in an open concept split floor plan. Lots of upgrades in this Elm Model. Home features great curb appeal, granite counters, white cabinets, stainless appliances, covered lanai, Luxury Vinyl floors, ceiling fans and upgraded light fixtures. 4th bedroom could easily be used as an office or den. Master suite with huge bathroom with his and hers sinks, his and hers closets, soaker tub and tiled walk in shower. Appliance package includes dishwasher, microwave, range and refrigerator. Builder has other similar homes available as well. Photos are from another completed home with similar finishes. Pictures, photographs, colors, features, and sizes are for illustration purposes only and will vary from the homes as built. HOME DOES NOT COME WITH WINDOW TREATMENTS. Seller has other similar homes available as well.
Pending
$349,900
4190 SW 98TH STREET, OCALA, FL 34476
4beds
2,043sqft
Single Family Residence
Built in 2026
0.45 Acres Lot
$346,000 Zestimate®
$171/sqft
$-- HOA
What's special
Covered lanaiGreat curb appealGranite countersCeiling fansHis and hers sinksSoaker tubLuxury vinyl floors
- 67 days
- 73
- 0
Zillow last checked:
Listing updated:
Listed by:
Justin Cavalier 352-877-9186,
CANOPY OAKS REAL ESTATE 352-509-6683,
Victoria VanHoose 352-509-6609,
CANOPY OAKS REAL ESTATE
Source: Stellar MLS,MLS#: OM729283 Originating MLS: Ocala - Marion
Originating MLS: Ocala - Marion
Facts & features
Interior
Bedrooms & bathrooms
- Bedrooms: 4
- Bathrooms: 2
- Full bathrooms: 2
Primary bedroom
- Features: Walk-In Closet(s)
- Level: First
- Area: 238 Square Feet
- Dimensions: 14x17
Kitchen
- Features: Storage Closet
- Level: First
- Area: 188.16 Square Feet
- Dimensions: 9.6x19.6
Living room
- Level: First
- Area: 339.08 Square Feet
- Dimensions: 17.3x19.6
Heating
- Central
Cooling
- Central Air
Appliances
- Included: Dishwasher, Microwave, Range, Refrigerator
- Laundry: Inside, Laundry Room
Features
- Cathedral Ceiling(s), Ceiling Fan(s), High Ceilings, Open Floorplan, Split Bedroom, Stone Counters, Thermostat, Vaulted Ceiling(s), Walk-In Closet(s)
- Flooring: Luxury Vinyl
- Has fireplace: No
Interior area
- Total structure area: 2,674
- Total interior livable area: 2,043 sqft
Video & virtual tour
Property
Parking
- Total spaces: 2
- Parking features: Garage - Attached
- Attached garage spaces: 2
- Details: Garage Dimensions: 20x20
Features
- Levels: One
- Stories: 1
- Exterior features: Other
Lot
- Size: 0.45 Acres
Details
- Parcel number: 3507007016
- Zoning: R1
- Special conditions: None
Construction
Type & style
- Home type: SingleFamily
- Property subtype: Single Family Residence
Materials
- Block, Stucco
- Foundation: Slab
- Roof: Shingle
Condition
- Under Construction
- New construction: Yes
- Year built: 2026
Details
- Builder model: The Elm
- Builder name: Belac Homes, LLC
- Warranty included: Yes
Utilities & green energy
- Sewer: Septic Tank
- Water: Public
- Utilities for property: Public
Community & HOA
Community
- Pet fee: $0 monthly
- Subdivision: KINGSLAND COUNTRY ESTATE
HOA
- Has HOA: No
Location
- Region: Ocala
Financial & listing details
- Price per square foot: $171/sqft
- Tax assessed value: $42,902
- Annual tax amount: $568
- Date on market: 7/29/2026
- Cumulative days on market: 67 days
- Listing terms: Cash,Conventional,FHA,USDA Loan,VA Loan
- Ownership: Fee Simple
- Total actual rent: 0
- Road surface type: Paved
Estimated market value
$346,000
$329,000 - $363,000
$2,080/mo
Price history
| Date | Event | Price |
|---|---|---|
| 9/1/2026 | Pending sale | $349,900$171/sqft |
Source:  Stellar MLS #OM729283 Report a problem Stellar MLS #OM729283 Report a problem | ||
| 7/29/2026 | Listed for sale | $349,900+677.6%$171/sqft |
Source: Stellar MLS #OM729283 Report a problem | ||
| 6/12/2025 | Sold | $45,000$22/sqft |
Source: Public Record Report a problem | ||
Public tax history
| Year | Property taxes | Tax assessment |
|---|---|---|
| 2025 | $568 +10.1% | $19,980 +10% |
| 2024 | $516 -1.6% | $18,164 +10% |
| 2023 | $524 +21.4% | $16,513 +10% |
| 2022 | $432 +16.8% | $15,012 +10% |
| 2021 | $370 +9.4% | $13,647 +10% |
| 2020 | $338 +7.7% | $12,406 +10% |
| 2019 | $314 | $11,278 +6.5% |
| 2018 | $314 +17.4% | $10,593 +11.1% |
| 2017 | $268 -2.4% | $9,534 +12.5% |
| 2016 | $274 | $8,474 -11.1% |
| 2015 | $274 -14.6% | $9,534 -25.6% |
| 2014 | $321 +4% | $12,817 +10% |
| 2013 | $309 +10.3% | $11,652 +10% |
| 2012 | $280 -15.1% | $10,593 -23.1% |
| 2011 | $330 +25.1% | $13,771 -13.3% |
| 2010 | $264 +2.9% | $15,890 |
| 2009 | $256 -64.6% | $15,890 -66.7% |
| 2008 | $724 -21.9% | $47,669 -21.7% |
| 2007 | $928 +28.6% | $60,910 +43.8% |
| 2006 | $721 +467.2% | $42,372 +128.6% |
| 2005 | $127 | $18,538 +218.2% |
| 2004 | $127 +62.5% | $5,826 +174.9% |
| 2002 | $78 +105.6% | $2,119 +100.1% |
| 2001 | $38 | $1,059 |
| 2000 | $38 | $1,059 |
Find assessor info on the county website
Monthly payment
Est. payment
Payment breakdown
Explore the cost of this home by adjusting the details. Changes won't be saved.Climate risks
Neighborhood: 34476
Similar homes
- $349,0004 bd2 ba2.2k sqft4181 SW 111TH PLACE, OCALA, FL 34476For Sale
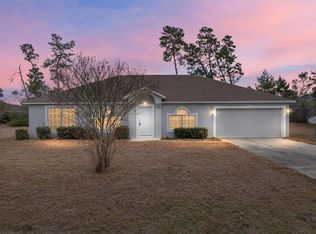
 MLS ID #O6431183, Dwessa Ali, MARVIEW INTERNATIONAL REALTY LLC. Stellar MLS
 - $365,0003 bd2 ba1.9k sqft11284 SW 54TH CIRCLE, OCALA, FL 34476For Sale
 MLS ID #OM731887, Diane Trexler, ROBERTS REAL ESTATE INC. Stellar MLS
 - $339,9003 bd2 ba2k sqft8295 SW 42ND CIRCLE, OCALA, FL 34476For Sale
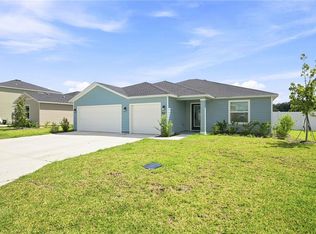 MLS ID #OM731933, Joshua Smith, ASHLAR REALTY. Stellar MLS
 - $412,9904 bd3 ba2.3k sqft11370 SW 57TH AVENUE, OCALA, FL 34476For Sale
 MLS ID #OM729199, Dwight Newell, LLC, GLOBALWIDE REALTY LLC. Stellar MLS
 - $345,0005 bd3 ba2.6k sqft7179 SW 135TH PLACE, OCALA, FL 34473For SaleMLS ID #OM718386, Willman Rodriguez Alvarez, COLDWELL BANKER ELLISON REALTY O. Stellar MLS
- $379,0004 bd3 ba3k sqft8356 SW 59TH TERRACE, OCALA, FL 34476For SaleMLS ID #OM722701, Bobbie Jo Clark, CROWN & GLORY REALTY INC. Stellar MLS
- $318,0003 bd2 ba1.8k sqft8221 SW 78TH TERRACE ROAD, OCALA, FL 34476For SaleMLS ID #OM730549, Carlos Acosta, ON TOP OF THE WORLD REAL EST. Stellar MLS
- $279,9003 bd2 ba1.7k sqft6930 SW 109TH LANE, OCALA, FL 34476For SaleMLS ID #O6418136, Robert Salmons, ENTERA REALTY LLC. Stellar MLS
- $239,9003 bd2 ba1.7k sqft9614 SW 53RD CIRCLE, OCALA, FL 34476For SaleMLS ID #OM731980, Leigh Ann Venable, HOMERUN REALTY. Stellar MLS
- $354,0002 bd2 ba1.9k sqft10458 SW 98TH PLACE ROAD, OCALA, FL 34481For SaleMLS ID #OM726025, Bonnie Ciesla, RE/MAX FOXFIRE - HWY200/103 S. Stellar MLS
- $299,0003 bd2 ba1.6k sqft13152 SW 65TH CIRCLE, OCALA, FL 34473For SaleMLS ID #OM731023, Lauren Uitts, ROYAL OAK REALTY LLC. Stellar MLS
- $347,0002 bd2 ba1.9k sqft8865 SW 100TH AVENUE, OCALA, FL 34481For SaleMLS ID #OM724540, Amber Nardino, EXP REALTY LLC. Stellar MLS
- $319,9004 bd2 ba1.7k sqft13388 SW 71ST COURT, OCALA, FL 34473New ConstructionMLS ID #O6436578, Julie Fernandez, OAK AVENUE REAL ESTATE LLC. Stellar MLS
- $358,7002 bd2 ba1.9k sqft8898 SW 104TH CIRCLE, OCALA, FL 34481For SaleMLS ID #OM724045, Christy Main, ON TOP OF THE WORLD REAL EST. Stellar MLS
- $324,9004 bd3 ba2k sqft1581 NE 50TH TERRACE, OCALA, FL 34470For SaleMLS ID #OM728779, Paola Alarcon Rubio, NEXTHOME VISION REALTY. Stellar MLS
- $310,5904 bd2 ba1.7k sqft4793 SW 136TH STREET, OCALA, FL 34473New ConstructionMLS ID #O6437819, Flavia Sacchi, FLORIDA REALTY INVESTMENTS. Stellar MLS
- $275,0003 bd2 ba1.2k sqft3936 SW 151ST PLACE, OCALA, FL 34473For SaleMLS ID #S5158629, Gian Balsamo, LA ROSA REALTY KISSIMMEE. Stellar MLS
- $277,0004 bd2 ba1.6k sqft13745 SW 43RD CIRCLE, OCALA, FL 34473New ConstructionMLS ID #OM718139, Scott Coldwell, COLDWELL REALTY SOLD GUARANTEE. Stellar MLS
- $314,9003 bd3 ba2k sqft7931 SW 74TH LOOP, OCALA, FL 34481For SaleMLS ID #OM728134, Craig Heron, REAL BROKER, LLC. Stellar MLS
- $385,0004 bd2 ba2.3k sqft6746 SE 12TH PLACE, OCALA, FL 34472For SaleMLS ID #OM725754, Fonda Butkiewicz, BOSSHARDT REALTY SERVICES, LLC. Stellar MLS
