Skip main navigation
Sold for $410,000
  • $410,000

    4190 SW Utterback Street, Port St Lucie, FL 34953

    3beds
    2,030sqft
    Single Family Residence
    Built in 2007
    10,000 Square Feet Lot
    $418,700 Zestimate®
    $202/sqft
    $2,586 Estimated rent

    Home value

    $418,700

    $398,000 - $440,000

    $2,586/mo

    Zestimate® history
    Loading
    Loading...

    Owner options

    List your home for rent

    $2,586/mo

    Rent Zestimate®

    Find your next renter with Zillow Rental Manager. Plus, with online applications, you can quickly screen prospective tenants – for free.

    Learn more

    $2,586/mo

    Rent Zestimate®

    Refinance and save

    $2,965/mo

    Est. payment

    Refinancing to a lower rate could help reduce your monthly payments and save thousands over the life of the loan.

    See today's rates

    $2,965/mo

    Est. payment

    Explore your selling options

    Work with a Zillow partner agent

    Leverage their expertise and Zillow's premium Showcase listings to get your home seen by more buyers.

    Get started

    List with your own agent

    Get your home in front of millions of buyers by listing it on Zillow.

    Learn how to do it

    Sell it yourself

    Take full control of how buyers see your home on Zillow by listing For Sale by Owner (FSBO).

    List your home

    What's special

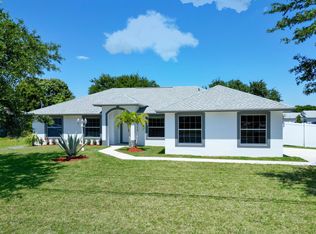
    BRAND NEW ROOF! Step into luxury living with this stunning 3 Bedroom, 2 Bath single-family sanctuary spanning over 2000 square feet under pristine air conditioning. Built with meticulous attention to detail in 2007, this home is nestled within the highly sought-after embrace of a vibrant community, offering not just a residence but a lifestyle. The open layout of the home beckons you into a generously spacious living area, designed flawlessly for hosting unforgettable gatherings with friends and loved ones. Step out onto the extra-large enclosed patio, where endless possibilities await for outdoor relaxation and entertainment. Marvel at the recent upgrades, including a brand-new roof installed in March 2024. Plenty of room for a pool and toys. Glide through the freshly painted interiors with newer appliances, propane range and hot water heater, luxurious wood flooring throughout, custom plantation shutters, recessed lighting in kitchen and family room, exuding elegance and warmth in equal measure. Indulge in the serenity of the primary bedroom, complete with separate shower and dual sinks, accompanied by a divine walk-in shower and Roman Tub, not to mention the dual walk-in closets for added convenience, seperate laundry room. For ultimate comfort, revel in the plushness of the newly carpeted primary bedroom, a haven of tranquility. Practicality meets convenience with a separate laundry room, while the 2-car garage promises ample space for both vehicles and storage, effortlessly accommodating your every need. Discover the epitome of modern living just moments away from the newly minted Cheney Brothers, ensuring convenience without compromise. Don't miss the opportunity to make this dream home your reality - schedule a viewing today and embark on a journey of timeless memories in this enchanting abode.

    Zillow last checked:

    Listing updated:

    Listed by:

    Karen E Cusenza 561-719-5637,

    RE/MAX Direct

    Bought with:

    Daniel Corrar, 3350356

    Keller Williams Realty of PSL

    Source: BeachesMLS,MLS#: R10983984MLS LogoOriginating MLS: BeachesMLS

    Facts & features

    Interior

    Bedrooms & bathrooms
    • Bedrooms: 3
    • Bathrooms: 2
    • Full bathrooms: 2
    • Main level bathrooms: 2
    • Main level bedrooms: 3
    Primary bedroom
    • Level: Main
    • Area: 221
    • Dimensions: 17 X 13
    Bedroom 2
    • Level: Main
    • Area: 120
    • Dimensions: 12 X 10
    Bedroom 3
    • Area: 110
    • Dimensions: 11 X 10
    Dining room
    • Area: 156
    • Dimensions: 13 X 12
    Kitchen
    • Level: Main
    • Area: 96
    • Dimensions: 12 X 8
    Living room
    • Level: Main
    • Area: 156
    • Dimensions: 13 X 12
    Heating
    • Central, Electric
    Cooling
    • Central Air, Ceiling Fan(s), Electric
    Appliances
    • Included: Dryer, Dishwasher, Free-Standing Freezer, Disposal, Gas Range, Gas Water Heater, Ice Maker, Microwave, Oven, Refrigerator, Water Heater
    • Laundry: Inside
    Features
    • Breakfast Area, Bathtub, Cathedral Ceiling(s), Dining Area, Separate/Formal Dining Room, Eat-in Kitchen, Garden Tub/Roman Tub, High Ceilings, Kitchen Island, Kitchen/Dining Combo, Main Level Primary, Pantry, Split Bedrooms, Storage, Soaking Tub, Separate Shower, Vaulted Ceiling(s), Walk-In Closet(s)
    • Flooring: Carpet, Ceramic Tile, Wood
    • Windows: Blinds, Plantation Shutters
    Interior area
    • Total structure area: 2,542
    • Total interior livable area: 2,030 sqft

    Property

    Parking
    • Total spaces: 2
    • Parking features: Attached, Garage
    • Attached garage spaces: 2
    Features
    • Levels: One
    • Stories: 1
    • Entry location: Entry Level Living Area Y
    • Patio & porch: Covered, Patio
    • Exterior features: Outdoor Living Area, Room For Pool
    • Has view: Yes
    • View description: Garden
    • Waterfront features: None
    Lot
    • Size: 10,000 sqft
    • Features: < 1/4 Acre
    Details
    • Parcel number: 342059012910006
    • Zoning: RS-2PS
    • Special conditions: Listed As-Is

    Construction

    Type & style
    • Home type: SingleFamily
    • Property subtype: Single Family Residence
    Materials
    • Brick, Block, Concrete
    • Roof: Composition,Shingle
    Condition
    • Resale
    • New construction: No
    • Year built: 2007

    Utilities & green energy

    • Electric: 3 Phase
    • Water: Public
    • Utilities for property: Cable Available, Water Available

    Community & neighborhood

    Security
    • Security features: None, Smoke Detector(s)
    Community
    • Community features: Sidewalks
    Location
    • Region: Port Saint Lucie
    • Subdivision: PORT ST LUCIE SECTION 19

    Other

    Other facts
    • Listing terms: Cash,Conventional,FHA,VA Loan
    • Road surface type: Paved

    Price history

    DateEventPrice
    10/18/2025Listing removed$2,600$1/sqft
    Source: BeachesMLS #R11128156 Report a problem
    9/30/2025Listed for rent$2,600$1/sqft
    Source: BeachesMLS #R11128156 Report a problem
    8/19/2024Listing removed--
    Source: BeachesMLS #R11010017 Report a problem
    8/5/2024Listed for rent$2,600$1/sqft
    Source: BeachesMLS #R11010017 Report a problem
    8/1/2024Sold$410,000+0%$202/sqft
    Source: BeachesMLS #R10983984 Report a problem
    6/26/2024Price change$409,900-7.9%$202/sqft
    Source: BeachesMLS #RX-10983984 Report a problem
    6/19/2024Price change$444,900-1.1%$219/sqft
    Source: BeachesMLS #RX-10983984 Report a problem
    5/20/2024Price change$449,900-4.3%$222/sqft
    Source: BeachesMLS #RX-10983984 Report a problem
    5/3/2024Listed for sale$469,900+821.4%$231/sqft
    Source: BeachesMLS #RX-10983984 Report a problem
    2/27/2007Sold$51,000+169.8%$25/sqft
    Source: Public Record Report a problem
    6/17/2003Sold$18,900+759.1%$9/sqft
    Source: Public Record Report a problem
    3/5/2003Sold$2,200+120%$1/sqft
    Source: Public Record Report a problem
    1/5/1999Sold$1,000
    Source: Public Record Report a problem

    Public tax history

    YearProperty taxesTax assessment
    2025$9,212 +245.1%$383,500 +185.7%
    2024$2,669 +2.8%$134,219 +3%
    2023$2,597 +5.2%$130,310 +3%
    2022$2,469 +4%$126,515 +3%
    2021$2,373 -0.2%$122,831 +1.4%
    2020$2,378 $121,136 +2.3%
    2019$2,378 +1.3%$118,413 +1.9%
    2018$2,348 +5.6%$116,206 -38.4%
    2017$2,223 -8%$188,700 +12.9%
    2016$2,416 +1.5%$167,100 +25.7%
    2015$2,380 -0.8%$132,900 +21%
    2014$2,398 $109,823 +1.5%
    2013-- $108,200 +1.5%
    2012-- $106,600 -3.4%
    2011-- $110,300 -3.6%
    2010-- $114,400 -10.9%
    2009-- $128,400 -27.9%
    2008-- $178,100 +271%
    2007-- $48,000 -25.9%
    2006-- $64,800 +35%
    2005-- $48,000 +114.3%
    2004-- $22,400
    2003-- --
    2002-- --
    2001-- --
    2000-- --

    Find assessor info on the county website

    Neighborhood: Rosser Reserve

    Nearby schools

    GreatSchools rating
    Get a cash offer in 3 minutes
    Find out how much your home could sell for in as little as 3 minutes with a no-obligation cash offer.
    Estimated market value
    $418,700
    Get a cash offer in 3 minutes
    Find out how much your home could sell for in as little as 3 minutes with a no-obligation cash offer.
    Estimated market value
    $418,700