Two-bedroom condo located on the second floor. Great investment property located less than 2 miles from UNC-W and 7 miles from Wrightsville Beach.
Sold for $155,000
$155,000
4190 Spirea Drive Unit H, Wilmington, NC 28403
2beds
797sqft
Condominium
Built in 1984
-- sqft lot
$151,400 Zestimate®
$194/sqft
$1,469 Estimated rent
Home value
$151,400
$139,000 - $165,000
$1,469/mo
Zestimate® history
Owner options
List your home for rent
$1,469/mo
Rent Zestimate®
Find your next renter with Zillow Rental Manager. Plus, with online applications, you can quickly screen prospective tenants – for free.
$1,469/mo
Rent Zestimate®
Refinance and save
$974/mo
Est. payment
Refinancing to a lower rate could help reduce your monthly payments and save thousands over the life of the loan.
$974/mo
Est. payment
Explore your selling options
Work with a Zillow partner agent
Leverage their expertise and Zillow's premium Showcase listings to get your home seen by more buyers.
Get startedList with your own agent
Get your home in front of millions of buyers by listing it on Zillow.
Learn how to do itSell it yourself
Take full control of how buyers see your home on Zillow by listing For Sale by Owner (FSBO).
List your homeWhat's special
Zillow last checked:
Listing updated:
Listed by:
The Cameron Team 910-233-2840,
Coldwell Banker Sea Coast Advantage,
Ashley Pierce 910-617-1500,
Coldwell Banker Sea Coast Advantage
Bought with:
The Cameron Team, 209100
Coldwell Banker Sea Coast Advantage
Source: Hive MLS,MLS#: 100402479 Originating MLS: Cape Fear Realtors MLS, Inc.
Originating MLS: Cape Fear Realtors MLS, Inc.Facts & features
Interior
Bedrooms & bathrooms
- Bedrooms: 2
- Bathrooms: 1
- Full bathrooms: 1
Rooms
- Room types: Dining Room, Living Room, Kitchen, Master Bedroom, Bedroom 2
Primary bedroom
- Level: Second
- Dimensions: 12 x 13
Bedroom 2
- Level: Second
- Dimensions: 10 x 12
Dining room
- Level: Second
- Dimensions: 10 x 7
Kitchen
- Level: Second
- Dimensions: 10 x 7
Living room
- Level: Second
- Dimensions: 15 x 14
Heating
- Forced Air, Heat Pump, Electric
Cooling
- Central Air, Heat Pump
Appliances
- Included: Electric Oven, Built-In Microwave, Washer, Refrigerator, Dryer, Dishwasher
- Laundry: Dryer Hookup, Washer Hookup
Features
- Ceiling Fan(s), Walk-in Shower, Blinds/Shades
- Flooring: Laminate, Tile
- Basement: None
- Attic: None
- Has fireplace: No
- Fireplace features: None
Interior area
- Total structure area: 797
- Total interior livable area: 797 sqft
Property
Parking
- Parking features: On Street, Assigned, Paved
- Details: 2 - Asphalt
Accessibility
- Accessibility features: None
Features
- Levels: Two
- Stories: 1
- Entry location: 2nd Floor Unit
- Patio & porch: Patio, Porch
- Pool features: None
- Fencing: None
- Waterfront features: None
Details
- Additional structures: Storage
- Parcel number: R06106006020029
- Zoning: MF-M
- Special conditions: Standard
Construction
Type & style
- Home type: Condo
- Property subtype: Condominium
Materials
- Brick Veneer, Wood Siding
- Foundation: Slab
- Roof: Architectural Shingle
Condition
- New construction: No
- Year built: 1984
Utilities & green energy
- Sewer: Public Sewer
- Water: Public
- Utilities for property: Sewer Available, Water Available
Green energy
- Green verification: None
Community & HOA
Community
- Security: Smoke Detector(s)
- Subdivision: Franklin Square
HOA
- Has HOA: Yes
- Amenities included: Roof Maintenance, Maintenance Common Areas, Maintenance Grounds, Maintenance Roads, Master Insure, Pest Control, Sewer, Street Lights, Termite Bond, Trash, Water
- HOA fee: $2,640 monthly
- HOA name: CAMS
- HOA phone: 910-256-2021
Location
- Region: Wilmington
Financial & listing details
- Price per square foot: $194/sqft
- Tax assessed value: $120,500
- Annual tax amount: $1,018
- Date on market: 10/15/2025
- Cumulative days on market: 2 days
- Listing agreement: Exclusive Right To Sell
- Listing terms: Cash,Conventional,VA Loan
Price history
| Date | Event | Price |
|---|---|---|
| 9/14/2023 | Sold | $155,000$194/sqft |
Source:  Hive MLS #100402479 Report a problem Hive MLS #100402479 Report a problem | ||
| 8/30/2023 | Pending sale | $155,000$194/sqft |
Source: Hive MLS #100402479 Report a problem | ||
Public tax history
Tax history is unavailable.
Neighborhood: Lincoln Forest
Nearby homes
- $175,0002 bd1 ba831 sqft4194 Spirea Dr #A, Wilmington, NC 28403Sold
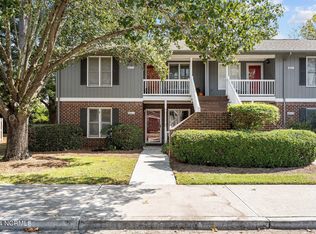
- $170,4002 bd1 ba831 sqft4196 Spirea Dr #1, Wilmington, NC 28403Off Market
- $173,1002 bd1 ba831 sqft4196 Spirea Dr #2, Wilmington, NC 28403Off Market
- $166,8002 bd1 ba831 sqft4196 Spirea Dr #3, Wilmington, NC 28403Off Market
- $173,7002 bd1 ba831 sqft4196 Spirea Dr #5, Wilmington, NC 28403Off Market
- $160,9002 bd1 ba831 sqft4196 Spirea Dr #6, Wilmington, NC 28403Off Market
- $163,5002 bd1 ba831 sqft4196 Spirea Dr #7, Wilmington, NC 28403Off Market
- $160,9002 bd1 ba831 sqft4196 Spirea Dr #8, Wilmington, NC 28403Off Market
Nearby schools
GreatSchools rating
- 8/10Winter Park Model ElementaryGrades: K-5Distance: 0.7 mi
- 6/10Roland-Grise Middle SchoolGrades: 6-8Distance: 0.3 mi
- 6/10John T Hoggard HighGrades: 9-12Distance: 0.6 mi
Get a cash offer in 3 minutes
Find out how much your home could sell for in as little as 3 minutes with a no-obligation cash offer.
Estimated market value
$151,400
Get a cash offer in 3 minutes
Find out how much your home could sell for in as little as 3 minutes with a no-obligation cash offer.
Estimated market value
$151,400
- North Carolina
- New Hanover County
- Wilmington
- 28403
- Lincoln Forest
- 4190 Spirea Drive Unit H
Nearby cities
Nearby neighborhoods
Nearby zip codes
Other Wilmington Topics
